1546 MARYHILL Road
Breslau/Bloomingdale/Maryhill, Woolwich, N0B2B0
Listed by Corcoran Horizon Realty
$7,950,000
- 4 bedrooms
- 8 bathrooms
- 23 parking
- 10454 sq ft
Listed 55 days ago · MLS® 40858780
About this home
Experience an extraordinary retreat set on over 120 acres of natural beauty. This custom bungalow, spanning over 10,000 sq. ft., showcases high-quality finishes and thoughtful design. Step into the gourmet kitchen, equipped with Viking Professional appliances, Silestone Quartz surfaces, and striking Douglas fir beams. The dual islands invite gatherings, while the dining area offers seating for 14, overlooking a scenic ponds. High ceilings throughout the home create an open, inviting space, while the use of stone and wood details adds a warm, cozy atmosphere. Hand-chipped stone accents and skylights flood the interior with natural light, enhancing the home's connection to its surroundings. The primary suite opens directly to the swim ponds, offering indoor-outdoor living and a spa-like ensuite with a jacuzzi tub beside a gas fireplace. An indoor grilling area with heated floors offers year-round enjoyment, making it an ideal space for entertaining. The lower level is designed for fun and relaxation, featuring a full bar, billiards area, wine cellar, and a private cinema for movie nights. Outdoors, you'll find two ponds: one with a sandy beach and waterfall, and the other stocked for fishing. A heated, 4,000 sq. ft. workshop with in-floor heating adds both function and flexibility to this expansive property. Explore the trails, unwind in the sitting areas, and enjoy this ultimate private getaway. (id:66966)
Details
- Type
- Agriculture
- Style
- Bungalow
- Size
- 10454 sq ft
- Basement
- Finished, Full
- Garage
- Garage
- Property tax
- $15,978
- Neighbourhood
- Breslau/Bloomingdale/Maryhill
- Municipality
- Woolwich
Interior
- Bedrooms
- 4 above ground
- Fireplace
- No
- Appliances
- Washer, Refrigerator, Water softener, Sauna, Central Vacuum, Gas stove(s), Range - Gas, Dishwasher, Dryer, Freezer, Wet Bar, Garage door opener, Microwave Built-in
Heating, cooling and services
- Heating
- Natural gas
- Air conditioning
- Central air conditioning
- Water and sewer
- Septic System
Building and exterior
- Style
- Bungalow
- Year built
- 2013
- Exterior
- Wood frame
- Foundation
- Poured Concrete
- Outdoor
- Wood, Stone
Parking
- Total parking
- 23
- Driveway and parking
- Attached Garage, Open
Rooms
| Room | Level | Size | Features |
|---|---|---|---|
| Wine Cellar | Basement | 13'4'' x 9'8'' | |
| Utility room | Basement | 18'3'' x 28'4'' | |
| Utility room | Basement | 11'2'' x 20'0'' | |
| Other | Basement | 20'9'' x 23'3'' | |
| Storage | Basement | 13'7'' x 13'10'' | |
| Storage | Basement | 14'11'' x 15'11'' | |
| Recreation room | Basement | 40'10'' x 31'4'' | |
| Family room | Basement | 32'1'' x 35'5'' | |
| Other | Basement | 19'6'' x 11'4'' | |
| 2pc Bathroom | Basement | ||
| 1pc Bathroom | Basement | ||
| Mud room | Main level | 11'8'' x 14'10'' | |
| Mud room | Main level | 6'7'' x 6'11'' | |
| Laundry room | Main level | 14'5'' x 6'7'' | |
| Foyer | Main level | 17'11'' x 8'9'' | |
| Office | Main level | 14'11'' x 14'2'' | |
| Sunroom | Main level | 32'3'' x 14'9'' | |
| Primary Bedroom | Main level | 24'11'' x 21'11'' | |
| Gym | Main level | 15'0'' x 14'9'' | |
| Family room | Main level | 33'5'' x 25'1'' | |
| Living room | Main level | 20'7'' x 24'3'' | |
| Dining room | Main level | 28'9'' x 19'0'' | |
| Kitchen | Main level | 34'1'' x 26'6'' | |
| Bedroom | Main level | 17'0'' x 12'10'' | |
| Bedroom | Main level | 13'2'' x 11'9'' | |
| Bedroom | Main level | 19'5'' x 14'2'' | |
| 5pc Bathroom | Main level | ||
| 4pc Bathroom | Main level | ||
| 3pc Bathroom | Main level | ||
| 3pc Bathroom | Main level | ||
| 2pc Bathroom | Main level | ||
| 2pc Bathroom | Main level |
Location
Location is approximate. See nearby homes on the map
Listed by Corcoran Horizon Realty.

REALTOR®, REALTORS®, and the REALTOR® logo are certification marks that are owned by REALTOR® Canada Inc. and licensed exclusively to The Canadian Real Estate Association (CREA). These certification marks identify real estate professionals who are members of CREA and who must abide by CREA’s By-Laws, Rules, and the REALTOR® Code. The MLS® trademark and the MLS® logo are owned by CREA and identify the professional real estate services provided by members of CREA.
The information contained on this site is based in whole or in part on information that is provided by members of The Canadian Real Estate Association, who are responsible for its accuracy. CREA reproduces and distributes this information as a service for its members and assumes no responsibility for its accuracy.
Similar homes nearby
See more in Woolwich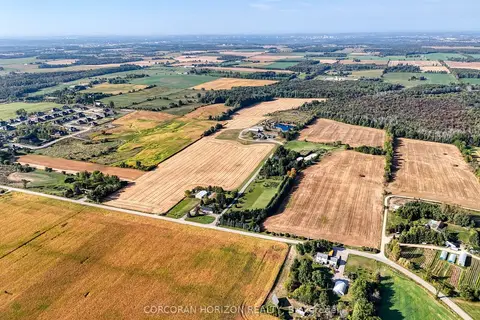 📷 50🎥 Tour
$7,950,000
Reduced $825,000 (↓ 9%)
≈ $34,813/mo mortgage · 20% down
4 bd2 ba
1546 Maryhill Road
Woolwich
Basement suite
Farm · MLS® X13719684 · CORCORAN HORIZON REALTY