1545 Trans Canada Highway
Belle River, Belle River, PE, C0A1B0
Listed by ROYAL LEPAGE PRINCE EDWARD REALTY
$345,000
- 3 bedrooms
- 2 bathrooms
- 1096 sq ft
Listed 72 days ago · MLS® 202620172
About this home
Discover the charm and freedom of country living at 1545 Trans-Canada Highway. Set on 3.13 acres in peaceful Belle River, this well-maintained character home offers privacy, space, and plenty of opportunity to create the Island lifestyle you've been looking for. The home features 3 bedrooms and 2 bathrooms, with a practical layout designed for comfortable everyday living. The spacious eat-in kitchen offers oak cabinetry and plenty of room for family meals and entertaining. A main-floor bedroom or office provides valuable flexibility, along with a convenient full bathroom. Throughout the home, pride of ownership is evident, with the property having been carefully maintained. A poured concrete foundation adds lasting durability and peace of mind. Outside, the expansive 3.13-acre lot gives you room to bring your ideas to life. Create gardens, enjoy outdoor living, develop a hobby homestead, or simply take advantage of the privacy and breathing room that acreage provides. The location offers an ideal balance of rural tranquility and accessibility. The Wood Islands Ferry is nearby, Montague is approximately 20 minutes away, and Charlottetown is roughly 40 minutes from your doorstep. For those who love the coast, beautiful Panmure Island Beach is only about a 30-minute drive away. Some photos are have been virtually staged. (id:66966)
Details
- Type
- Detached
- Size
- 1096 sq ft
- Basement
- Unfinished, Full
- Property tax
- $2,543 (2026)
- Neighbourhood
- Belle River
- Municipality
- Belle River
Interior
- Bedrooms
- 3 above ground
- Fireplace
- Woodstove
- Appliances
- Washer, Refrigerator, Oven, Dryer, Microwave
- Flooring
- Laminate
Heating, cooling and services
- Heating
- Forced air, Oil, Wood, Furnace
- Water and sewer
- Septic System
Building and exterior
- Year built
- 1947
- Foundation
- Poured Concrete, Concrete Block
- Outdoor
- Wood siding
Parking
- Driveway and parking
- Gravel
Rooms
| Room | Level | Size | Features |
|---|---|---|---|
| Mud room | Main level | 6.91 X 5.25 | |
| Kitchen | Main level | 26.67 X 13.92 | |
| Living room | Main level | 12.47 X 10.63 | |
| Bath (# pieces 1-6) | Main level | 7.04 X 6.22 | |
| Bedroom | Second level | 10.87 X 8.59 | |
| Bedroom | Second level | 16.17 X 8.59 | |
| Bedroom | Second level | 16.07 X 10.80 | |
| Bath (# pieces 1-6) | Second level | 9.10 X 5.03 | |
| Other | Second level | 9.14 X 7.49 |
Location
Location is approximate. See nearby homes on the map
Listed by ROYAL LEPAGE PRINCE EDWARD REALTY.

REALTOR®, REALTORS®, and the REALTOR® logo are certification marks that are owned by REALTOR® Canada Inc. and licensed exclusively to The Canadian Real Estate Association (CREA). These certification marks identify real estate professionals who are members of CREA and who must abide by CREA’s By-Laws, Rules, and the REALTOR® Code. The MLS® trademark and the MLS® logo are owned by CREA and identify the professional real estate services provided by members of CREA.
The information contained on this site is based in whole or in part on information that is provided by members of The Canadian Real Estate Association, who are responsible for its accuracy. CREA reproduces and distributes this information as a service for its members and assumes no responsibility for its accuracy.
Similar homes nearby
See more in Belle River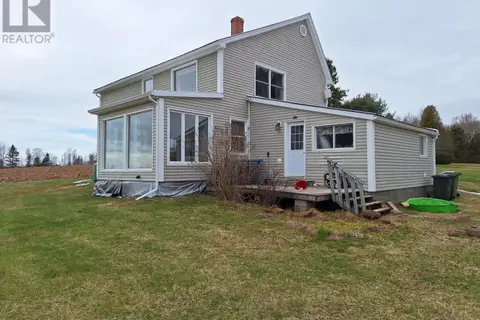 📷 27
$329,000
3 bd2 ba2170 ft²
982 Culloden Road
Belle River, Belle River
Detached · MLS® 202612426 · GOLD KEY REALTY LTD.