1543 Rocky Point Drive
Wilden, Kelowna, BC, V1V3E2
Listed by REMAX Kelowna
$3,698,000
- 5 bedrooms
- 5 bathrooms
- 2 parking
- 5472 sq ft
Listed 34 days ago · MLS® 10401124
About this home
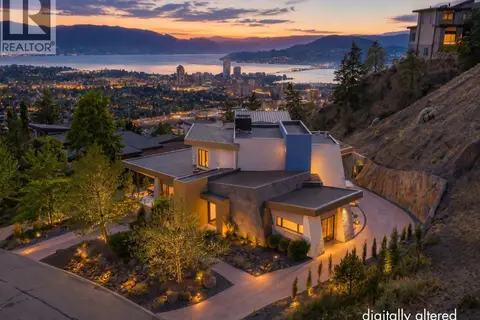
Unrivaled luxury & unobstructed PANORAMIC LAKE VIEWS define this one of a kind, masterfully built 5,000+ sqft custom home at the end of a quiet court on a private 0.42 acre lot in prestigious Wilden. This 5 bed, 5 bath home's main floor centers on a light-filled great room with gas fireplace, flowing into a chef's kitchen with oversized island, Thermador panel fridge, dual wall ovens, induction cooktop & servery with stand-up freezer and wine fridge. A 16ft slider off the living room opens to an open-air patio, while a 12ft slider off the dining room leads to a covered patio with in-ceiling heaters, screened porch & family room, built-in BBQ & hot/cold outdoor shower, framing the pool, tiered fenced yard, enclosed grass yard for kids & gas fire pit, true main floor pool access! Swing open the hidden bookcase door off the front hall to discover the primary retreat, with walk-in closet & 5pc ensuite, freestanding tub & glass shower framed by lake views. A main floor office, powder room & laundry complete this level. Upstairs, a family room anchors 2 bedroom suites, each with walk-in closets, private ensuites & balcony access. The bright, walkout basement to synthetic lawn adds a rec room, wet bar, gym, yoga room with infrared sauna, 2 more bedrooms & 4pc bath. Also features an oversized 2-car garage with dog wash, dual-zone furnace, tankless hot water for domestic use plus pool or infloor heat, 400A service, water softener, Leviton smart lighting & electric exterior sun shades. (id:66966)
Details
- Type
- Detached
- Size
- 5472 sq ft
- Basement
- Full
- Garage
- Garage
- Property tax
- $13,452
- Neighbourhood
- Wilden
- Municipality
- Kelowna
Interior
- Fireplace
- No
- Flooring
- Concrete, Hardwood
Heating, cooling and services
- Heating
- Forced air
- Air conditioning
- Central air conditioning
- Water and sewer
- Municipal sewage system
Building and exterior
- Year built
- 2017
- Pool
- Pool, Inground pool, Outdoor pool
- Outdoor
- Wood, Brick, Aluminum
Parking
- Total parking
- 2
- Driveway and parking
- Attached Garage
Rooms
| Room | Level | Size | Features |
|---|---|---|---|
| Utility room | Basement | 12'3'' x 21'5'' | |
| Storage | Basement | 4'9'' x 8'11'' | |
| Office | Basement | 10'0'' x 13'11'' | |
| Gym | Basement | 17'9'' x 20'4'' | |
| Other | Basement | 5'11'' x 8'1'' | |
| Other | Basement | 10'6'' x 17'10'' | |
| Dining room | Basement | 12'3'' x 12'9'' | |
| 4pc Bathroom | Basement | 8'8'' x 7'9'' | |
| Bedroom | Basement | 11'5'' x 12'6'' | |
| Bedroom | Basement | 12'5'' x 11'0'' | |
| Recreation room | Basement | 17'9'' x 18'2'' | |
| Family room | Second level | 18'5'' x 15'3'' | |
| 3pc Ensuite bath | Second level | 8'2'' x 5'2'' | |
| Bedroom | Second level | 18'0'' x 15'3'' | |
| 4pc Ensuite bath | Second level | 9'3'' x 5'4'' | |
| Bedroom | Second level | 14'11'' x 14'11'' | |
| Other | Main level | 22'10'' x 25'4'' | |
| 2pc Bathroom | Main level | 6'2'' x 7'2'' | |
| Mud room | Main level | 6'9'' x 15'3'' | |
| Laundry room | Main level | 6'6'' x 9'1'' | |
| 5pc Ensuite bath | Main level | 10'6'' x 13'3'' | |
| Other | Main level | 5'1'' x 13'2'' | |
| Primary Bedroom | Main level | 14'10'' x 13'0'' | |
| Pantry | Main level | 13'4'' x 8'10'' | |
| Den | Main level | 11'8'' x 13'11'' | |
| Living room | Main level | 18'10'' x 22'5'' | |
| Dining room | Main level | 11'2'' x 19'8'' | |
| Kitchen | Main level | 10'5'' x 21'3'' |
Location
Location is approximate. See nearby homes on the map
Listed by REMAX Kelowna.

REALTOR®, REALTORS®, and the REALTOR® logo are certification marks that are owned by REALTOR® Canada Inc. and licensed exclusively to The Canadian Real Estate Association (CREA). These certification marks identify real estate professionals who are members of CREA and who must abide by CREA’s By-Laws, Rules, and the REALTOR® Code. The MLS® trademark and the MLS® logo are owned by CREA and identify the professional real estate services provided by members of CREA.
The information contained on this site is based in whole or in part on information that is provided by members of The Canadian Real Estate Association, who are responsible for its accuracy. CREA reproduces and distributes this information as a service for its members and assumes no responsibility for its accuracy.
Similar homes nearby
See more in Kelowna 📷 86
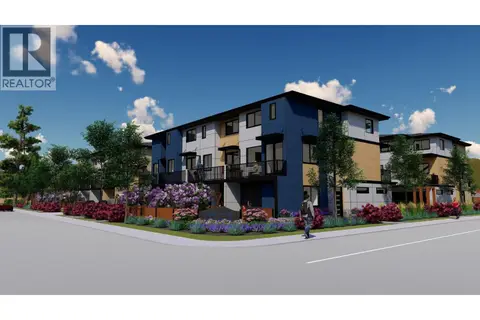
$3,469,000
5 bd5 ba8 pk5456 ft²
162 Skyland Drive
Wilden, Kelowna
Pool
Detached · MLS® 10387837 · Engel & Volkers Okanagan
 📷 3
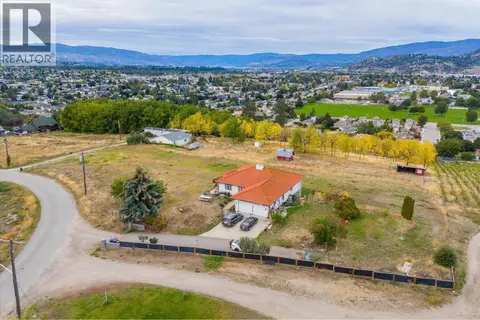
$3,680,000
3 bd1 ba6 pk1927 ft²
605 Fraser Road
Rutland North, Kelowna
Detached · MLS® 10385790 · Sutton Group-West Coast Realty
 📷 45
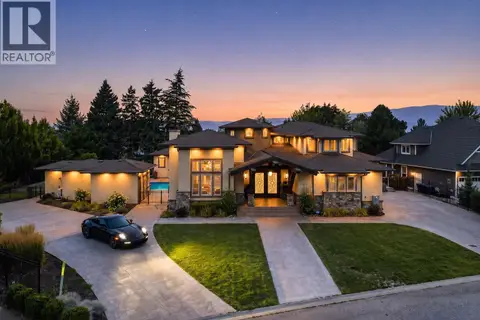
$3,730,000
5 bd4 ba2 pk4014 ft²
848 Webster Road
Rutland North, Kelowna
Detached · MLS® 10348386 · Royal LePage Kelowna Paquette Realty
 📷 91
$3,649,000
8 bd9 ba10 pk10338 ft²
4466 Rattenbury Court
Lower Mission, Kelowna
Pool
Detached · MLS® 10398259 · Royal LePage Kelowna
 📷 86
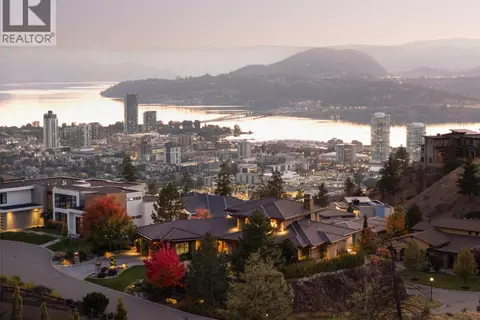
$3,750,000
5 bd5 ba8 pk6588 ft²
439 Farris Road
Lower Mission, Kelowna
Pool
Detached · MLS® 10385049 · REMAX Kelowna
 📷 78
$3,790,000
4 bd7 ba6 pk5894 ft²
706 Highpointe Court
Glenmore, Kelowna
Pool
Detached · MLS® 10402987 · Sotheby's International Realty Canada
 📷 81
$3,600,000
4 bd4 ba6 pk5049 ft²
1145 Mckenzie Road
Rutland North, Kelowna
Detached · MLS® 10389627 · Royal LePage Kelowna
 📷 99
$3,800,000
4 bd5 ba4 pk6101 ft²
732 Highpointe Place
Glenmore, Kelowna
Pool
Detached · MLS® 10395244 · REMAX Kelowna