1541 Despard Ave
Rockland, Victoria, BC, V8S1T2
Listed by The Agency
$2,989,000
- 6 bedrooms
- 5 bathrooms
- 4 parking
- 4881 sq ft
Listed 180 days ago · MLS® 1033007
About this home
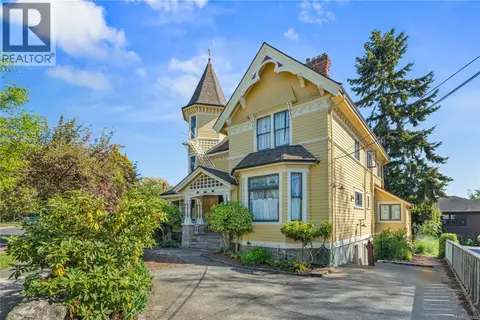
Set on a beautifully landscaped 18,000 sq ft lot (100 x 180) in Rockland, this exceptional property offers 4,881 sq ft of finished living space, blending timeless character with remarkable versatility. Surrounded by mature trees, vibrant gardens with irrigation, and peaceful outdoor spaces, this 6-bed, 5-bath home, plus den and study room, is designed for both comfortable family living and effortless entertaining. The main level features spacious principal rooms, including a living room with fireplace, formal dining room, and a bright kitchen with adjoining eating area flowing into the family room with a second fireplace. A stunning sunroom with vaulted ceilings overlooks the gardens. The main floor also offers two bedrooms with ensuites, including the primary retreat with walk-in closet and private balcony, along with a third bedroom and a dedicated study room. The lower level includes a substantial 2,278 sq ft self-contained suite with private entry, kitchen, and generous living space, ideal for extended family, guests, or rental income potential. Water and mountain glimpses, expansive patios, greenhouse, and tranquil water feature complete this special offering. Located just minutes from top schools, parks, and Gonzales Beach, this is a rare opportunity in one of Victoria’s most coveted neighbourhoods. (id:66966)
Details
- Type
- Detached
- Style
- Westcoast
- Size
- 4881 sq ft
- Garage
- Garage
- Property tax
- $14,166
- Neighbourhood
- Rockland
- Municipality
- Victoria
Interior
- Fireplace
- Yes
- Appliances
- Washer, Refrigerator, Dishwasher, Range, Dryer, Microwave, Oven - Built-In
Heating, cooling and services
- Heating
- Baseboard heaters, Natural gas
Building and exterior
- Style
- Westcoast
- Year built
- 1939
Parking
- Total parking
- 4
- Driveway and parking
- Garage, Street
Rooms
| Room | Level | Size | Features |
|---|---|---|---|
| Utility room | Lower level | 3.35 × 2.74 m (11' × 9') | |
| Storage | Lower level | 1.52 × 3.66 m (5' × 12') | |
| Office | Lower level | 4.57 × 2.74 m (15' × 9') | |
| Bathroom | Lower level | 4-Piece | |
| Bedroom | Lower level | 3.66 × 4.27 m (12' × 14') | |
| Bedroom | Lower level | 4.27 × 3.96 m (14' × 13') | |
| Bedroom | Lower level | 3.96 × 5.79 m (13' × 19') | |
| Bathroom | Lower level | 4-Piece | |
| Entrance | Lower level | 3.05 × 1.22 m (10' × 4') | |
| Kitchen | Lower level | 3.66 × 4.88 m (12' × 16') | |
| Dining room | Lower level | 3.96 × 3.96 m (13' × 13') | |
| Living room | Lower level | 5.49 × 4.57 m (18' × 15') | |
| Storage | Main level | 2.74 × 1.52 m (9' × 5') | |
| Entrance | Main level | 1.22 × 2.13 m (4' × 7') | |
| Balcony | Main level | 4.88 × 0.91 m (16' × 3') | |
| Balcony | Main level | 6.4 × 0.91 m (21' × 3') | |
| Bathroom | Main level | 3-Piece | |
| Ensuite | Main level | 3-Piece | |
| Bedroom | Main level | 3.96 × 3.66 m (13' × 12') | |
| Bedroom | Main level | 3.96 × 3.05 m (13' × 10') | |
| Ensuite | Main level | 3-Piece | |
| Primary Bedroom | Main level | 3.66 × 4.88 m (12' × 16') | |
| Sunroom | Main level | 3.66 × 4.57 m (12' × 15') | |
| Kitchen | Main level | 3.96 × 5.18 m (13' × 17') | |
| Family room | Main level | 3.66 × 5.18 m (12' × 17') | |
| Dining room | Main level | 3.96 × 4.88 m (13' × 16') | |
| Sitting room | Main level | 4.27 × 4.57 m (14' × 15') | |
| Living room | Main level | 3.96 × 4.88 m (13' × 16') | |
| Entrance | Main level | 3.35 × 1.83 m (11' × 6') |
Location
Location is approximate. See nearby homes on the map
Listed by The Agency.

REALTOR®, REALTORS®, and the REALTOR® logo are certification marks that are owned by REALTOR® Canada Inc. and licensed exclusively to The Canadian Real Estate Association (CREA). These certification marks identify real estate professionals who are members of CREA and who must abide by CREA’s By-Laws, Rules, and the REALTOR® Code. The MLS® trademark and the MLS® logo are owned by CREA and identify the professional real estate services provided by members of CREA.
The information contained on this site is based in whole or in part on information that is provided by members of The Canadian Real Estate Association, who are responsible for its accuracy. CREA reproduces and distributes this information as a service for its members and assumes no responsibility for its accuracy.
Similar homes nearby
See more in Victoria 📷 29
$2,750,000
6 pk4528 ft²
1025 Carberry Gdns
Rockland, Victoria
Multiplex
Multiplex · MLS® 1042625 · Fair Realty
 📷 68
$2,749,000
4 bd5 ba4 pk3359 ft²
1618 Rockland Ave
Rockland, Victoria
Detached · MLS® 1051557 · Macdonald Realty Victoria
 📷 77
$3,249,000
7 bd10 ba6 pk7630 ft²
1030 St. Charles St
Rockland, Victoria
Detached · MLS® 1050622 · The Agency
 📷 88
$3,290,000
13 bd7 ba3 pk6669 ft²
1064 Beverley Pl
Rockland, Victoria
Multiplex
Multiplex · MLS® 1050729 · Pemberton Holmes Ltd.
 📷 40
$2,650,000
8 bd8 ba2 pk4817 ft²
1171 Rockland Ave
Rockland, Victoria
Multiplex
Multiplex · MLS® 1036083 · Engel & Volkers Vancouver Island
 📷 38
$2,650,000
4817 ft²
1171 Rockland Ave
Rockland, Victoria
Multiplex
Multiplex · MLS® 1036880 · Engel & Volkers Vancouver Island
 📷 55
$2,499,900
4 bd2 ba7 pk4091 ft²
1648 Rockland Ave
Rockland, Victoria
Detached · MLS® 1049211 · RE/MAX Camosun
 New
📷 59
$3,495,000
3 bd5 ba4 pk4823 ft²
1568 Montgomery Ave
Rockland, Victoria
Detached · MLS® 1052692 · Alexandrite Real Estate Ltd.