15401 78 AVENUE
Surrey, BC, V3S1C2
Listed by RE/MAX 2000 Realty
$2,599,000
- 7 bedrooms
- 9 bathrooms
- 7 parking
- 5945 sq ft
Listed 57 days ago · MLS® R3158701
About this home
Nearly 6000-sf of SPLIT-LEVEL ARCHITECTURAL PERFECTION + refined living. Soaring HIGH CEILING, expansive windows and MAGAZINE-WORTHY ANGLES. Must-see finishes throughout incl 8-ft PORCELAIN SLAB WALLS + luxury lighting. Designer kitchen ft. a stunning 14-FT MARBLE ISLAND & premium THERMADOR appliances, complemented by detailed SOLID-WOOD MILLWORK. Also on the main floor you will find a sunny prep kitchen, HOTEL-STYLE POWDER ROOM + a flex bedroom. Primary suite offers a seamless HIDDEN CLOSET + a balcony to ENJOY THE VIEWS. Entertain in the LARGE THEATRE ROOM w/wet bar, the OUTDOOR SPORTS COURT area, entertaining landing and expansive driveway. Every space in this home is designed for FORM, FUNCTION + DESIGN. Near Guildford Golf Club, Shopping Malls, Coyote Creek Elem + Fleetwood Secondary. (id:66966)
Details
- Type
- Detached
- Style
- 2 Level, 3 Level
- Size
- 5945 sq ft
- Basement
- Finished, Full, Separate entrance
- Garage
- Garage
- Property tax
- $9,572 (2025)
- Municipality
- Surrey
Interior
- Fireplace
- Yes
- Appliances
- Washer, Refrigerator, Dishwasher, Stove, Dryer
Heating, cooling and services
- Heating
- Radiant heat
- Air conditioning
- Air Conditioned
- Water and sewer
- Sanitary sewer, Storm sewer
Building and exterior
- Style
- 2 Level, 3 Level
- Year built
- 2022
Parking
- Total parking
- 7
- Driveway and parking
- Garage
Location
Location is approximate. See nearby homes on the map
Listed by RE/MAX 2000 Realty.

REALTOR®, REALTORS®, and the REALTOR® logo are certification marks that are owned by REALTOR® Canada Inc. and licensed exclusively to The Canadian Real Estate Association (CREA). These certification marks identify real estate professionals who are members of CREA and who must abide by CREA’s By-Laws, Rules, and the REALTOR® Code. The MLS® trademark and the MLS® logo are owned by CREA and identify the professional real estate services provided by members of CREA.
The information contained on this site is based in whole or in part on information that is provided by members of The Canadian Real Estate Association, who are responsible for its accuracy. CREA reproduces and distributes this information as a service for its members and assumes no responsibility for its accuracy.
Similar homes nearby
See more in Surrey
$2,599,000
4 bd2 ba3 pk2579 ft²
9914 138A STREET
Surrey
Detached · MLS® R3070484 · Grand Central Realty
 📷 40
$2,599,000
6 bd4 ba6 pk3809 ft²
10848 129A STREET
Surrey
Detached · MLS® R3087259 · RE/MAX Crest Realty
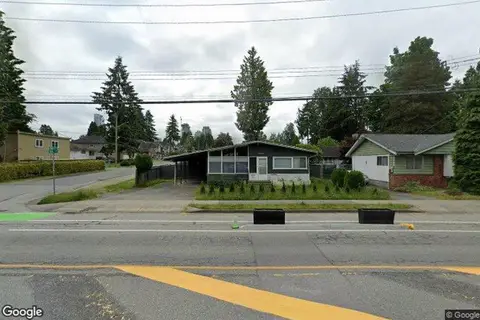
$2,599,000
3 bd1 ba3 pk1160 ft²
13240 108 AVENUE
Surrey
Detached · MLS® R3153407 · Royal Pacific Riverside Realty Ltd.
 📷 11
$2,599,000
10 bd6 ba4 pk4300 ft²
9935-9937 138 STREET
Surrey
Multiplex
Duplex · MLS® R3161399 · RE/MAX 2000 Realty
 📷 40
$2,599,000
4 bd3 ba10 pk2483 ft²
2611 127A STREET
Surrey
Detached · MLS® R3167375 · Sutton Group-West Coast Realty (Surrey/24)
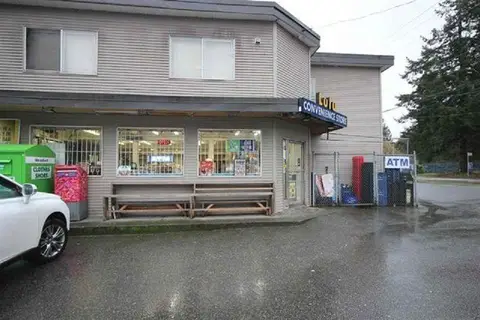
$2,599,900
15618 104 AVENUE
Surrey
Multi-family · MLS® C8071116 · Team 3000 Realty Ltd.
 📷 40
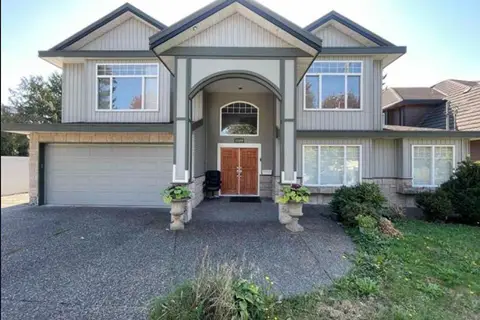
$2,599,990
8 bd9 ba6 pk5810 ft²
977 164 STREET
Surrey
Basement suite
Detached · MLS® R3143750 · Planet Group Realty Inc.
 📷 3
$2,599,999
9 bd7 ba8 pk4028 ft²
13494 98A AVENUE
Surrey
Detached · MLS® R3109784 · Century 21 Coastal Realty Ltd.