1540 VENETIAN BOULEVARD Unit# 606
Point Edward, N7T0A4
Listed by Royal LePage Key Realty
$3,149/mo
- 2 bedrooms
- 2 bathrooms
- 1239 sq ft
Listed 347 days ago · MLS® 25028382
About this home
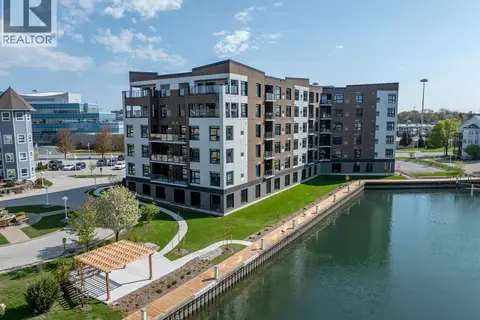
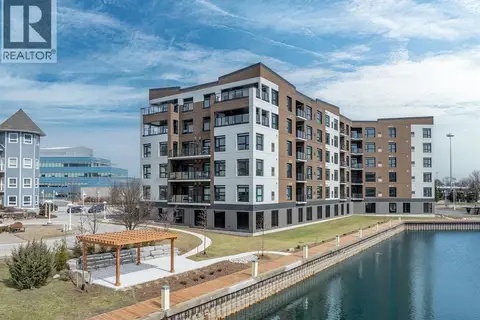
THE BIMINI 1239 SQFT. LOCATED IN SOUGHT AFTER POINT EDWARD THIS 2 BEDROOM, 2 BATH UNIT FEATURES 9' CEILINGS WITH OPEN CONCEPT KITCHEN, DINETTE & LIVING ROOM WITH BALCONY ACCESS WITH NORTH WESTERN EXPOSURE OVERLOOKING THE ST. CLAIR RIVER & POINT EDWARD. MODERN WITH KITCHEN WITH LARGE ISLAND FINISHED WITH QUARTZ COUNTERTOPS MAKES FOR A GREAT COOKING SPACE. PRIMARY BEDROOM HAS WALK IN CLOSET & 3PC BATH WITH WALK IN SHOWER. YOU WILL LOVE THE VINYL PLANK FLOORING, NATURAL GAS FORCED AIR FURNACE/AC WITH IN IN UNIT THERMOSTAT & IN UNIT LAUNDRY. EACH UNIT IS EQUIPPED WITH HRV UNITS THAT BRINGS FRESH AIR IN. BUILDING IS EQUIPPED WITH COMMON AREA ROOM THAT INCLUDES KITCHEN, TV AREA, GUEST BATH, BALCONY, GYM SPACE & TWO HIGH SPEED ELEVATORS. PROFESSIONALLY MANAGED BUILDING FEATURES BOTH INDOOR PARKING ($100) & OUTSIDE SPACES ($50). ENJOY EVERYTHING POINT EDWARD HAS TO OFFER WITH MARINAS, CASINO, ST. CLAIR RIVER WALKING TRAILS & MORE. CALL TODAY. PRICE + PARKING, UTILITIES, CABLE/INTERNET. (id:66966)
Details
- Type
- Apartment
- Size
- 1239 sq ft
- Municipality
- Point Edward
- Rent increase limit
- Depends on when the unit was first lived in: before Nov. 15, 2018 it’s covered by Ontario’s yearly limit (2.1% in 2026); after, there’s no cap.
Interior
- Bedrooms
- 2 above ground
- Fireplace
- No
- Flooring
- Cushion/Lino/Vinyl
Heating, cooling and services
- Heating
- Forced air, Heat Recovery Ventilation (HRV), Natural gas
- Air conditioning
- Central air conditioning
Building and exterior
- Year built
- 2025
- Foundation
- Concrete
- Outdoor
- Concrete/Stucco
Rooms
| Room | Level | Size | Features |
|---|---|---|---|
| 4pc Bathroom | Main level | ||
| 3pc Ensuite bath | Main level | ||
| Balcony | Main level | ||
| Kitchen | Main level | 8.4 x 15.9 | |
| Eating area | Main level | 8.5 x 19.3 | |
| Living room | Main level | 13 x 12.4 | |
| Bedroom | Main level | 10 x 10.3 | |
| Primary Bedroom | Main level | 11.3 x 14 |
Location
Location is approximate. See nearby homes on the map
Listed by Royal LePage Key Realty.

REALTOR®, REALTORS®, and the REALTOR® logo are certification marks that are owned by REALTOR® Canada Inc. and licensed exclusively to The Canadian Real Estate Association (CREA). These certification marks identify real estate professionals who are members of CREA and who must abide by CREA’s By-Laws, Rules, and the REALTOR® Code. The MLS® trademark and the MLS® logo are owned by CREA and identify the professional real estate services provided by members of CREA.
The information contained on this site is based in whole or in part on information that is provided by members of The Canadian Real Estate Association, who are responsible for its accuracy. CREA reproduces and distributes this information as a service for its members and assumes no responsibility for its accuracy.
Similar homes nearby
See more in Point Edward New
📷 31
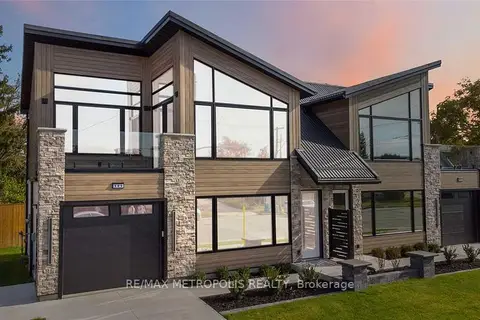
$3,450/mo
2 bd2 ba2 pk700-1100 ft²
109 St Clair Street
Point Edward, Point Edward
School 4 min walkPark nearby
Semi-Detached · MLS® X14103940 · RE/MAX METROPOLIS REALTY
 New
📷 31
$3,450/mo
2 bd2 ba2 pk700-1100 ft²
111 St Clair Street
Point Edward, Point Edward
Semi-Detached · MLS® X14104114 · RE/MAX METROPOLIS REALTY
 📷 29
$3,000/mo
3+1 bd2 ba
32 LOUISA STREET
Point Edward
Detached · MLS® 26024006 · Royal LePage Key Realty
 📷 25
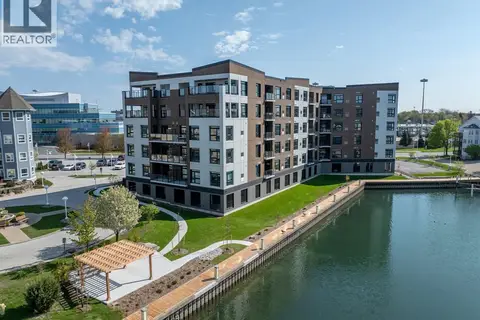
$2,949/mo
2 bd2 ba1169 ft²
1540 VENETIAN BOULEVARD Unit# 608
Point Edward
Apartment · MLS® 26018624 · Royal LePage Key Realty
 📷 26
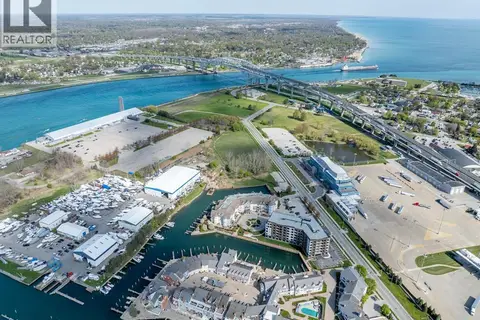
$2,949/mo
2 bd2 ba1169 ft²
1540 VENETIAN BOULEVARD Unit# 609
Point Edward
Apartment · MLS® 26021766 · Royal LePage Key Realty
 📷 26
$2,899/mo
2 bd2 ba1169 ft²
1540 VENETIAN BOULEVARD Unit# 409
Point Edward
Apartment · MLS® 26018621 · Royal LePage Key Realty
 📷 26
$2,899/mo
2 bd2 ba1169 ft²
1540 VENETIAN BOULEVARD Unit# 407
Point Edward
Apartment · MLS® 26018619 · Royal LePage Key Realty
 📷 28
$2,824/mo
2 bd2 ba1137 ft²
1540 VENETIAN BOULEVARD Unit# 504
Point Edward
Apartment · MLS® 25028315 · Royal LePage Key Realty