154 Edgewood Drive
Princeton, Princeton, BC, V0X1W0
Listed by Canada Flex Realty Group
$565,000
- 3 bedrooms
- 2 bathrooms
- 2 parking
- 1327 sq ft
Listed 208 days ago · MLS® 10380609
About this home
Welcome to this beautifully updated 3-bedroom, 2-bathroom one-level home located in the highly desirable Benches area—just minutes from schools, the hospital, and everyday amenities. Offering the perfect blend of comfort, convenience, and modern updates, this home is ideal for families, down-sizers, or anyone seeking easy single-level living. Thoughtfully updated throughout, the home features a refreshed kitchen, updated exterior siding, furnace/AC and a newer roof (2022), providing peace of mind for years to come. The functional layout offers a bright and inviting living space, while the spacious bedrooms provide comfort and flexibility for family or guests. Step outside to enjoy the private backyard and new back deck—perfect for relaxing or entertaining. An attached double garage adds convenience and additional storage space. Move-in ready and located in one of the area’s most sought-after neighbourhoods, this property is a must-see! (id:66966)
Details
- Type
- Detached
- Style
- Ranch
- Size
- 1327 sq ft
- Basement
- Crawl space
- Garage
- Garage
- Property tax
- $2,951
- Neighbourhood
- Princeton
- Municipality
- Princeton
Interior
- Fireplace
- No
- Flooring
- Laminate
Heating, cooling and services
- Heating
- Forced air, See remarks
- Air conditioning
- Central air conditioning
- Water and sewer
- Municipal sewage system
Building and exterior
- Style
- Ranch
- Year built
- 1994
- Roof
- Asphalt shingle
Parking
- Total parking
- 2
- Driveway and parking
- Attached Garage
Rooms
| Room | Level | Size | Features |
|---|---|---|---|
| Laundry room | Main level | 7' x 10' | |
| Bedroom | Main level | 10' x 10' | |
| Bedroom | Main level | 10'6'' x 10' | |
| 4pc Bathroom | Main level | ||
| 3pc Ensuite bath | Main level | ||
| Primary Bedroom | Main level | 13'6'' x 12' | |
| Dining room | Main level | 11'4'' x 10' | |
| Living room | Main level | 15'8'' x 13'8'' | |
| Kitchen | Main level | 12' x 11'8'' |
Location
Location is approximate. See nearby homes on the map
Listed by Canada Flex Realty Group.

REALTOR®, REALTORS®, and the REALTOR® logo are certification marks that are owned by REALTOR® Canada Inc. and licensed exclusively to The Canadian Real Estate Association (CREA). These certification marks identify real estate professionals who are members of CREA and who must abide by CREA’s By-Laws, Rules, and the REALTOR® Code. The MLS® trademark and the MLS® logo are owned by CREA and identify the professional real estate services provided by members of CREA.
The information contained on this site is based in whole or in part on information that is provided by members of The Canadian Real Estate Association, who are responsible for its accuracy. CREA reproduces and distributes this information as a service for its members and assumes no responsibility for its accuracy.
Similar homes nearby
See more in Princeton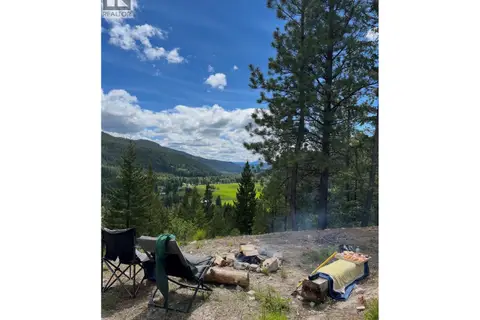 📷 15
$568,000
2206 Princeton Summerland Road
Princeton, Princeton
Vacant Land · MLS® 10394246 · Royal LePage Locations West
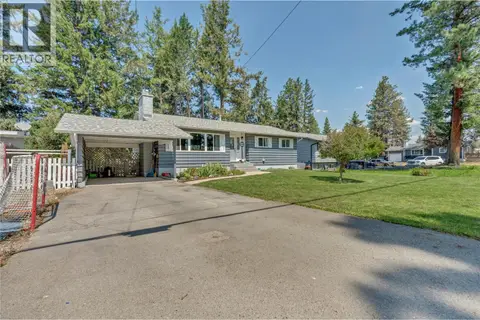 📷 38
$550,000
4 bd3 ba2284 ft²
102 Ridgewood Drive
Princeton, Princeton
Detached · MLS® 10395041 · Royal LePage Princeton Realty
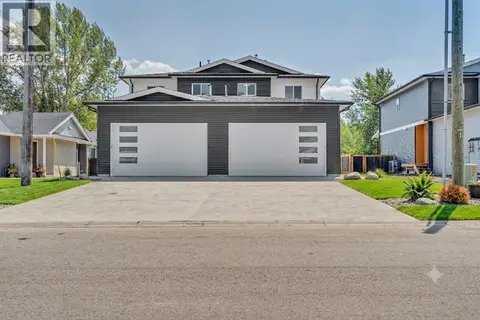 📷 10
$549,000
3 bd3 ba2 pk1199 ft²
520 Similkameen Ave
Princeton, Princeton
Multiplex
Duplex · MLS® 10397251 · Royal LePage Princeton Realty
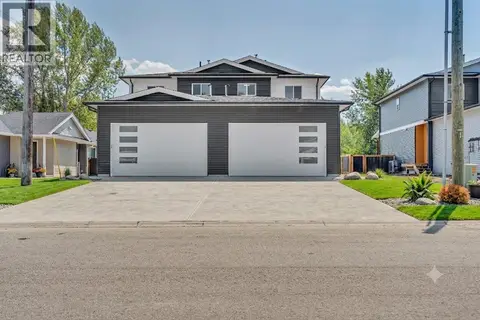 📷 10
$549,000
3 bd3 ba2 pk1222 ft²
522 Similkameen Ave
Princeton, Princeton
Multiplex
Duplex · MLS® 10397310 · Royal LePage Princeton Realty
 📷 17
$549,000
3 bd3 ba2 pk1350 ft²
526 Similkameen Ave
Princeton, Princeton
Multiplex
Duplex · MLS® 10397353 · Royal LePage Princeton Realty
 📷 16
$549,000
3 bd3 ba2 pk1217 ft²
524 Similkameen Ave
Princeton, Princeton
Multiplex
Duplex · MLS® 10397344 · Royal LePage Princeton Realty
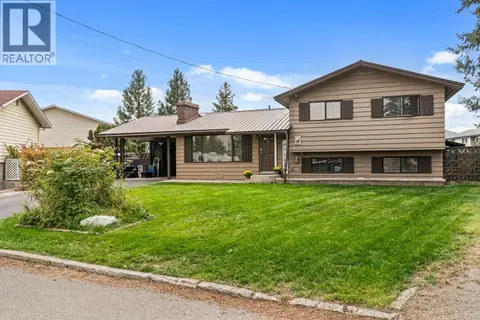 📷 55
$589,000
3 bd2 ba1638 ft²
317 Panorama Crescent
Princeton, Princeton
Detached · MLS® 10401779 · Royal LePage Princeton Realty
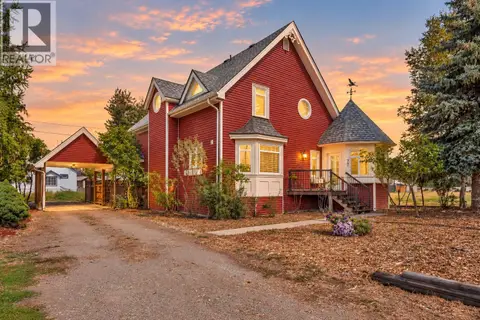 📷 45
$530,000
3 bd3 ba1 pk2388 ft²
77 Tapton Avenue
Princeton, Princeton
Detached · MLS® 10399665 · Royal LePage Princeton Realty