154 46211 PROMONTORY ROAD, Sardis South
Chilliwack, BC, V2R6E5
Listed by RE/MAX Nyda Realty Inc. (Vedder North)
$699,900
- 4 bedrooms
- 4 bathrooms
- 1975 sq ft
Listed 138 days ago · MLS® R3132838
About this home
Nestled within the vibrant Iron Horse community, this BEAUTIFULLY designed row home offers contemporary living in a unique pedestrian-friendly neighbourhood built for connection AND convenience. The FABULOUS kitchen features stainless steel appliances, a large island, and stylish finishes, flowing seamlessly into the living and dining areas. Offering 4 bedrooms and 4 bathrooms, there's PLENTY of space for families, professionals, or down sizers alike. The massive primary bedroom features TONS of closet space & a luxurious The private ROOFTOP PATIO is the PERFECT place to relax, entertain, or take in the stellar mountain views. Ideally located close to parks, schools, shopping, restaurants, and everyday amenities - you don't want to let this one slip away! * PREC - Personal Real Estate Corporation (id:66966)
Details
- Type
- Att/Row/Townhouse
- Size
- 1975 sq ft
- Basement
- Finished, Full
- Garage
- Garage
- Municipality
- Chilliwack
Interior
- Fireplace
- Yes
- Appliances
- Washer, Refrigerator, Dishwasher, Stove, Dryer
Heating, cooling and services
- Heating
- Forced air, Natural gas
Building and exterior
- Year built
- 2023
Parking
- Driveway and parking
- Garage
Rooms
| Room | Level | Size | Features |
|---|---|---|---|
| Foyer | Lower level | 1.25 × 2.68 m (4'1" × 8'10") | |
| Bedroom 2 | Lower level | 2.5 × 3.72 m (8'2" × 12'2") | |
| Dining room | Main level | 3.69 × 4.63 m (12'1" × 15'2") | |
| Kitchen | Main level | 3.11 × 4.63 m (10'2" × 15'2") | |
| Living room | Main level | 5.36 × 4.42 m (17'7" × 14'6") | |
| Primary Bedroom | Above | 3.08 × 3.29 m (10'1" × 10'10") | |
| Other | Above | 1.77 × 1.19 m (5'10" × 3'11") | |
| Other | Above | 1.71 × 1.62 m (5'7" × 5'4") |
Location
Location is approximate. See nearby homes on the map
Listed by RE/MAX Nyda Realty Inc. (Vedder North).

REALTOR®, REALTORS®, and the REALTOR® logo are certification marks that are owned by REALTOR® Canada Inc. and licensed exclusively to The Canadian Real Estate Association (CREA). These certification marks identify real estate professionals who are members of CREA and who must abide by CREA’s By-Laws, Rules, and the REALTOR® Code. The MLS® trademark and the MLS® logo are owned by CREA and identify the professional real estate services provided by members of CREA.
The information contained on this site is based in whole or in part on information that is provided by members of The Canadian Real Estate Association, who are responsible for its accuracy. CREA reproduces and distributes this information as a service for its members and assumes no responsibility for its accuracy.
Similar homes nearby
See more in Chilliwack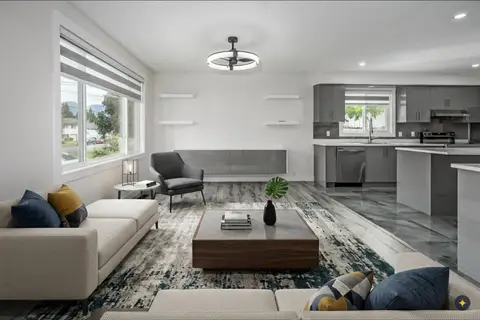 📷 37
$699,900
4 bd2 ba1550 ft²
8762 BELLEVUE DRIVE, Chilliwack Proper West
Chilliwack
Detached · MLS® R3145077 · Royal LePage Little Oak Realty
 📷 37
$699,900
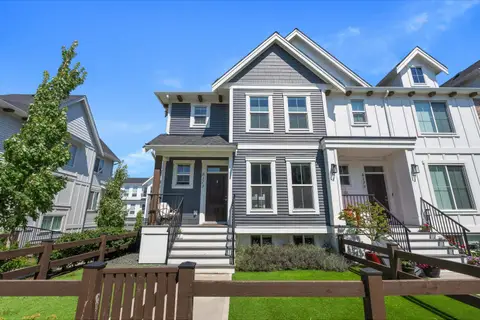
4 bd3 ba1800 ft²
8173 FOXFERN ROAD, Lower Landing
Chilliwack
Att/Row/Townhouse · MLS® R3147885 · Homelife Advantage Realty Ltd.
 📷 38
$699,900
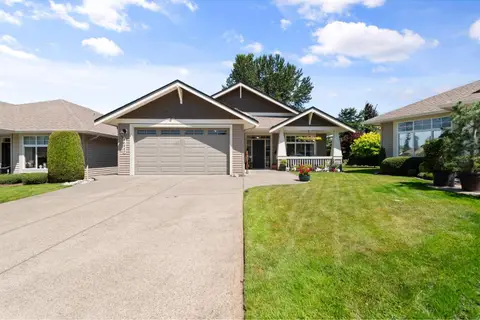
2 bd2 ba1436 ft²
46449 STONEY CREEK DRIVE, Sardis South
Chilliwack
Detached · MLS® R3149033 · Pathway Executives Realty Inc (Yale Rd)
 📷 40
$699,900
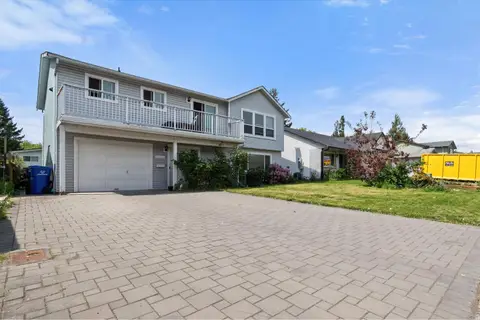
4 bd2 ba2200 ft²
8683 TILSTON STREET, Chilliwack Proper South
Chilliwack
Detached · MLS® R3153518 · Real Broker BC Ltd
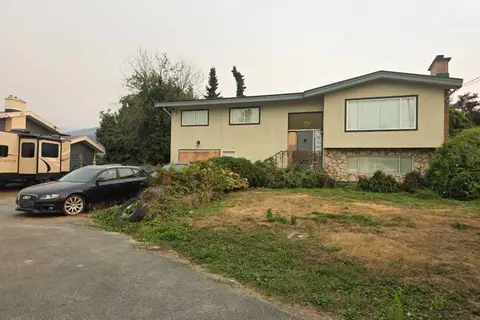 📷 3
$699,900
5 bd3 ba2307 ft²
42690 DOWNING ROAD, Greendale
Chilliwack
Detached · MLS® R3156351 · RE/MAX Nyda Realty Inc.
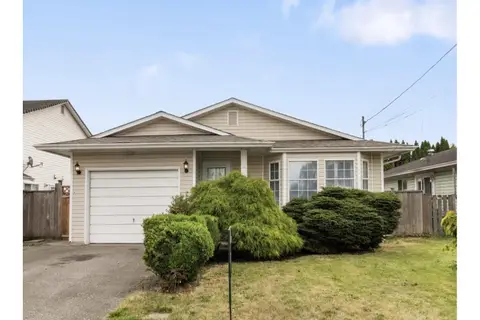 📷 20
$699,900
3 bd2 ba1356 ft²
9536 CARROLL STREET, Chilliwack Proper West
Chilliwack
Detached · MLS® R3157722 · Pathway Executives Realty Inc.
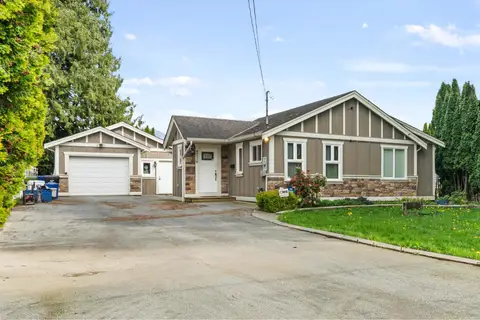 📷 23
$699,900
3 bd2 ba933 ft²
9716 CORBOULD STREET, Chilliwack Proper West
Chilliwack
Detached · MLS® R3164696 · eXp Realty of Canada Inc.
 📷 38
$699,900
5 bd2 ba2119 ft²
9542 YOUNG ROAD, Chilliwack Proper East
Chilliwack
Detached · MLS® R3168413 · Pathway Executives Realty Inc (Yale Rd)