15380 OLSON ROAD
Quesnel, BC, V0K1S1
Listed by Royal LePage Aspire Realty
$849,900
- 4 bedrooms
- 1 bathrooms
- 1750 sq ft
Listed 112 days ago · MLS® R3141773
About this home
120 quiet, sprawling acre farm with two creeks, surrounding a lovingly restored farmhouse with wrap around covered porch. Approx 80 flat acres hay, 30 timber, set up for horses with shelter with catch basin and stand pipes. Home boasts huge mud room, new upstairs windows, new roof, Blaze King wood stove and more. Lots of room to add another bathroom. Outside features a 26x16 homesteaders dream kitchen/storage for canning, pickling etc. with fridge, stove, sink, water and huge island! 16x32 greenhouse with wood stove for starting plants before spring plus raised beds and rhubarb, haskap, strawberry and raspberries. 12x16 coop with run. Never run out of room for tools with a 40x60 shop with bays and tons of storage. 24x72 equipment storage w/lean-to and enclosed 14x38 RV parking. Not in ALR! (id:66966)
Details
- Type
- Detached
- Size
- 1750 sq ft
- Basement
- None
- Garage
- Garage
- Property tax
- $1,198 (2025)
- Municipality
- Quesnel
Interior
- Fireplace
- Yes
Heating, cooling and services
- Heating
- Forced air, Propane, Wood
Building and exterior
- Year built
- 9999
- Roof
- Metal, Conventional
- Outdoor
- Wood
Parking
- Driveway and parking
- Garage, Carport, Open
Rooms
| Room | Level | Size | Features |
|---|---|---|---|
| Mud room | Main level | 5.79 × 4.15 m (19' × 13'7") | |
| Kitchen | Main level | 4.88 × 3.54 m (16' × 11'7") | |
| Living room | Main level | 5.49 × 3.47 m (18' × 11'5") | |
| Primary Bedroom | Main level | 4.27 × 5.06 m (14' × 16'7") | |
| Study | Above | 3.66 × 2.32 m (12' × 7'7") | |
| Flex Space | Above | 3.66 × 6.4 m (12' × 21') | |
| Bedroom 2 | Above | 3.96 × 3.54 m (13' × 11'7") | |
| Bedroom 3 | Above | 3.96 × 3.54 m (13' × 11'7") | |
| Bedroom 4 | Above | 3.96 × 3.54 m (13' × 11'7") |
Location
Location is approximate. See nearby homes on the map
Listed by Royal LePage Aspire Realty.

REALTOR®, REALTORS®, and the REALTOR® logo are certification marks that are owned by REALTOR® Canada Inc. and licensed exclusively to The Canadian Real Estate Association (CREA). These certification marks identify real estate professionals who are members of CREA and who must abide by CREA’s By-Laws, Rules, and the REALTOR® Code. The MLS® trademark and the MLS® logo are owned by CREA and identify the professional real estate services provided by members of CREA.
The information contained on this site is based in whole or in part on information that is provided by members of The Canadian Real Estate Association, who are responsible for its accuracy. CREA reproduces and distributes this information as a service for its members and assumes no responsibility for its accuracy.
Similar homes nearby
See more in Quesnel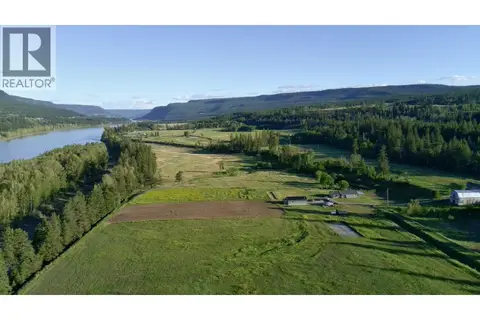 📷 40
$829,000
4 bd2 ba1609 ft²
9811 MARGUERITE FERRY ROAD
Quesnel
Detached · MLS® R3137069 · Landquest Realty Corporation
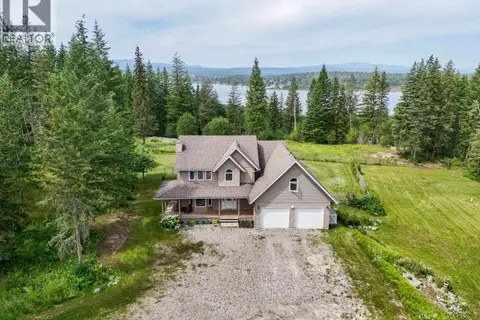 📷 40
$815,000
5 bd4 ba3509 ft²
1551 VIEW DRIVE
Quesnel
Detached · MLS® R3147673 · Royal LePage Aspire Realty (Qsnl)
 📷 40
$889,900
10 bd8 ba2417 ft²
947 LAUREL ROAD
Quesnel
Multiplex
Duplex · MLS® R3119633 · Century 21 Energy Realty(Qsnl)
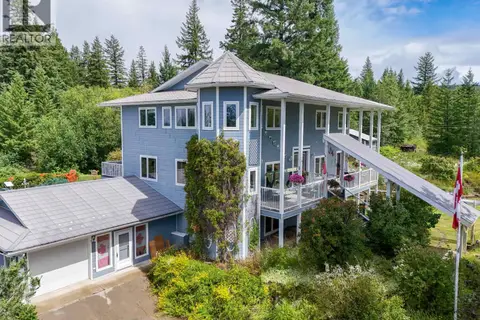 📷 40
$799,900
7 bd4 ba4650 ft²
5175 BAKER-KERSLEY ROAD
Quesnel
Detached · MLS® R3146915 · Royal LePage Aspire Realty (Qsnl)
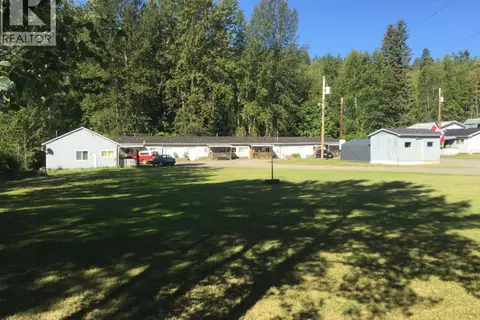 📷 5
$799,000
2 bd3 ba2400 ft²
1172 WEST FRASER ROAD
Quesnel
Mobile/Trailer · MLS® R3070786 · Sutton Group-West Coast Realty
 📷 8
$799,000
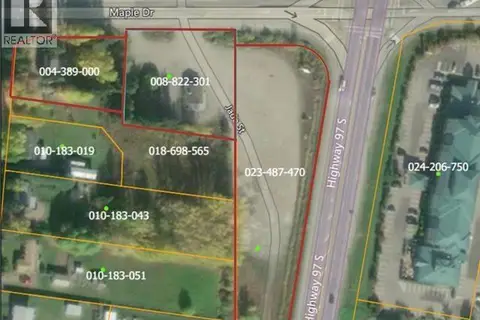
2213 MAPLE DRIVE
Quesnel
Vacant Land · MLS® C8077077 · Century 21 Energy Realty(Qsnl)
 📷 40
$795,000
4 bd4 ba4156 ft²
1147 CROFT ROAD
Quesnel
Detached · MLS® R3173972 · Royal LePage Aspire Realty (Qsnl)
 📷 20
$790,000
5 bd3 ba3045 ft²
444 CAMERON ROAD
Quesnel
Detached · MLS® R3125519 · PG Direct Realty Ltd (BCNREB)