15341 Old Richter Pass Road
Osoyoos Rural, Osoyoos, BC, V0H1V5
Listed by Royal Lepage Locations West
$650,000
- 3 bedrooms
- 2 bathrooms
- 8 parking
- 1769 sq ft
Listed 145 days ago · MLS® 10389480
About this home
Amazing views, large private back deck overlooking the valley. 1,769 square foot 3 bedroom, 2 bathroom home with 2 living areas, great for kids or just separate space. Hot tub, detached garage, gardens and fruit trees, there is a bit of everything here. Old Richter Pass Road is just minutes to Osoyoos, but the 5 acres makes you feel like you are out in the middle of nowhere! Have it all, so much room to grow here. (id:66966)
Details
- Type
- Detached
- Style
- Ranch
- Size
- 1769 sq ft
- Garage
- Garage
- Property tax
- $1,996
- Neighbourhood
- Osoyoos Rural
- Municipality
- Osoyoos
Interior
- Fireplace
- Wood, Conventional
- Appliances
- Refrigerator, Oven - Electric, Dishwasher, Washer & Dryer
- Flooring
- Mixed Flooring
Heating, cooling and services
- Heating
- Heat Pump, Baseboard heaters, See remarks
- Air conditioning
- Wall unit, Heat Pump
Building and exterior
- Style
- Ranch
- Year built
- 1990
- Roof
- Asphalt shingle
- Foundation
- See Remarks
- Outdoor
- Stucco
Parking
- Total parking
- 8
- Driveway and parking
- Detached Garage, Covered
Rooms
| Room | Level | Size | Features |
|---|---|---|---|
| Mud room | Main level | 21'9'' x 8' | |
| Pantry | Main level | 3' x 2'8'' | |
| Kitchen | Main level | 12' x 11' | |
| Dining room | Main level | 11' x 8'9'' | |
| Living room | Main level | 12'2'' x 17'5'' | |
| Foyer | Main level | 7' x 4'10'' | |
| 2pc Ensuite bath | Main level | 4'8'' x 5' | |
| Primary Bedroom | Main level | 12'5'' x 12'5'' | |
| 4pc Bathroom | Main level | 10' x 8'8'' | |
| Bedroom | Main level | 9' x 9'6'' | |
| Bedroom | Main level | 10' x 8'8'' | |
| Laundry room | Main level | 5'10'' x 7'8'' | |
| Recreation room | Main level | 15' x 18'6'' | |
| Foyer | Main level | 4' x 4' |
Location
Location is approximate. See nearby homes on the map
Listed by Royal Lepage Locations West.

REALTOR®, REALTORS®, and the REALTOR® logo are certification marks that are owned by REALTOR® Canada Inc. and licensed exclusively to The Canadian Real Estate Association (CREA). These certification marks identify real estate professionals who are members of CREA and who must abide by CREA’s By-Laws, Rules, and the REALTOR® Code. The MLS® trademark and the MLS® logo are owned by CREA and identify the professional real estate services provided by members of CREA.
The information contained on this site is based in whole or in part on information that is provided by members of The Canadian Real Estate Association, who are responsible for its accuracy. CREA reproduces and distributes this information as a service for its members and assumes no responsibility for its accuracy.
Similar homes nearby
See more in Osoyoos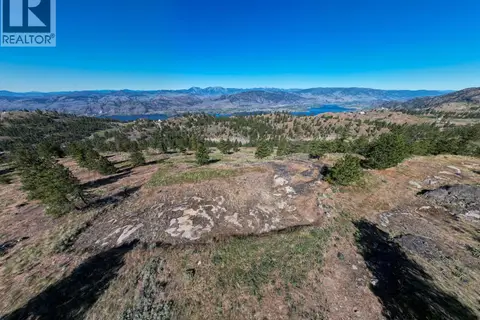 📷 49
$650,000
268 GRIZZLY Road
Osoyoos Rural, Osoyoos
Vacant Land · MLS® 10376220 · RE/MAX Realty Solutions
 📷 3
$699,000
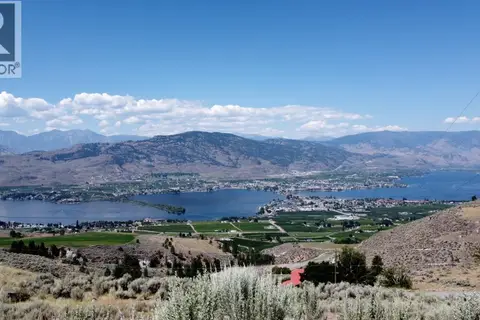
3 Hallis Road
Osoyoos Rural, Osoyoos
Vacant Land · MLS® 10385546 · Century 21 Premier Properties Ltd.
 📷 81
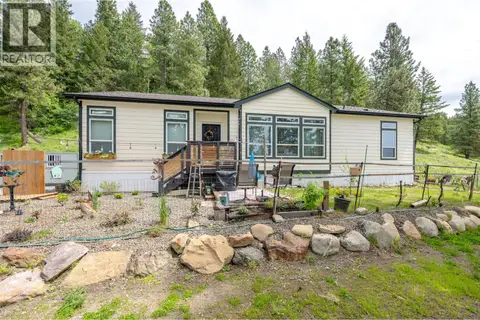
$700,000
3 bd2 ba1314 ft²
1020 BULLMOOSE Way
Osoyoos Rural, Osoyoos
Mobile/Trailer · MLS® 10388454 · RE/MAX Realty Solutions
 📷 18
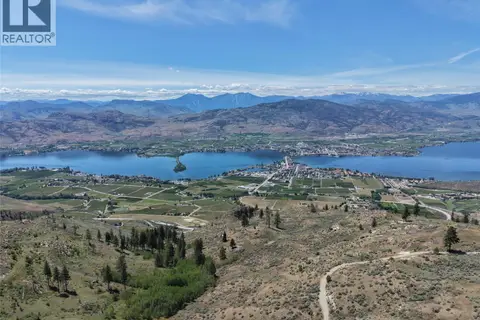
$599,900
389 Chapman Road
Osoyoos Rural, Osoyoos
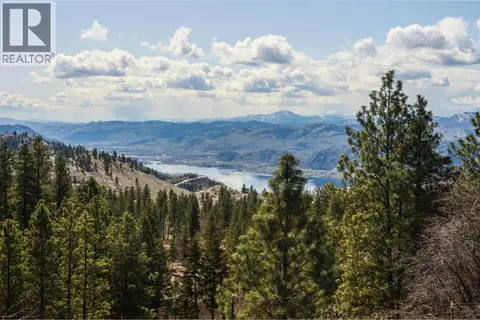
Vacant Land · MLS® 10389569 · RE/MAX Realty Solutions
 📷 59
$599,000
250 Longjoe Road
Osoyoos Rural, Osoyoos
Vacant Land · MLS® 10350870 · eXp Realty
 📷 39
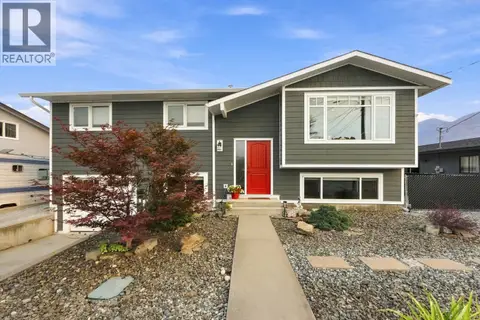
$650,000
3 bd3 ba3 pk1957 ft²
11 Raven Court
Osoyoos, Osoyoos
Waterfront
Detached · MLS® 10401246 · Real Broker B.C. Ltd
 📷 57
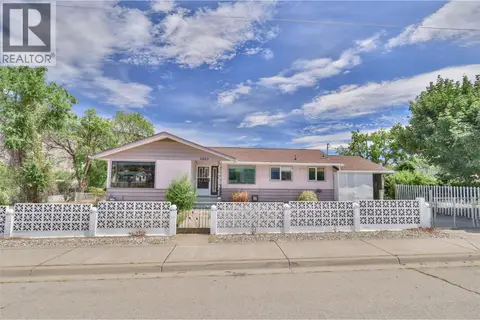
$649,900
3 bd2 ba3 pk1761 ft²
8710 JUBILEE Drive
Osoyoos, Osoyoos
Pool
Detached · MLS® 10398536 · RE/MAX Realty Solutions
 📷 48
$649,000
5 bd2 ba2725 ft²
7021 87th Street
Osoyoos, Osoyoos
Detached · MLS® 10394460 · RE/MAX Realty Solutions