1534 CLEARWATER AVENUE
Windsor, N8P0E9
Listed by LC PLATINUM REALTY INC.
$1,249,900
- 5+2 bedrooms
- 5 bathrooms
- 3011 sq ft
Listed 15 days ago · MLS® 26024657
About this home
5+2 bedrooms, 4.5 baths, 2 kitchens, 2 laundry rooms, 3-car garage, and grade entrance! Built in 2020, this impressive East Windsor home offers exceptional space, style and flexibility just steps from Ganatchio Trail and Aspen Lake. Soaring 11 ft ceilings on the main level and 10 ft ceilings upstairs create a bright, open feel throughout. Over 3000 square feet plus finished basement. The main floor features hardwood and ceramic flooring, living and dining areas, a spacious family room with a gas fireplace, and a beautifully appointed kitchen with a large centre island, walk-in pantry and stainless steel appliances. Upstairs offers 5 generous bedrooms, 2 ensuite baths, a Jack & Jill bath, walk-in closets and elegant ceiling details. The fully finished lower level includes a grade entrance, second kitchen, family room, 2 bedrooms, a full bath and laundry, making it ideal for extended family or an in-law suite. Enjoy a fenced yard, covered porch, extra-wide driveway and side walkway. Close to parks, WFCU Centre, St. Joseph’s High School, trails and everyday amenities. A rare combination of space, function and location in sought-after East Riverside! (id:66966)
Details
- Type
- Detached
- Size
- 3011 sq ft
- Garage
- Garage
- Municipality
- Windsor
Interior
- Bedrooms
- 5 above ground + 2 below
- Fireplace
- Gas, Insert
- Appliances
- Washer, Dryer, Two stoves, Two Refrigerators
- Flooring
- Hardwood, Laminate, Ceramic/Porcelain
Heating, cooling and services
- Heating
- Forced air, Natural gas, Furnace
- Air conditioning
- Central air conditioning
Building and exterior
- Year built
- 2020
- Foundation
- Concrete
- Outdoor
- Stone, Concrete/Stucco
Parking
- Driveway and parking
- Attached Garage, Garage, Inside Entry
Rooms
| Room | Level | Size | Features |
|---|---|---|---|
| 3pc Bathroom | Basement | ||
| 5pc Ensuite bath | Second level | ||
| 3pc Ensuite bath | Second level | ||
| 4pc Bathroom | Second level | ||
| 2pc Bathroom | Main level | ||
| Laundry room | Basement | ||
| Bedroom | Basement | ||
| Bedroom | Basement | ||
| Family room | Basement | ||
| Kitchen | Basement | ||
| Den | Second level | ||
| Bedroom | Second level | ||
| Bedroom | Second level | ||
| Bedroom | Second level | ||
| Bedroom | Second level | ||
| Laundry room | Main level | ||
| Family room/Fireplace | Main level | ||
| Kitchen | Main level | ||
| Living room | Main level | ||
| Foyer | Main level |
Location
Location is approximate. See nearby homes on the map
Listed by LC PLATINUM REALTY INC..

REALTOR®, REALTORS®, and the REALTOR® logo are certification marks that are owned by REALTOR® Canada Inc. and licensed exclusively to The Canadian Real Estate Association (CREA). These certification marks identify real estate professionals who are members of CREA and who must abide by CREA’s By-Laws, Rules, and the REALTOR® Code. The MLS® trademark and the MLS® logo are owned by CREA and identify the professional real estate services provided by members of CREA.
The information contained on this site is based in whole or in part on information that is provided by members of The Canadian Real Estate Association, who are responsible for its accuracy. CREA reproduces and distributes this information as a service for its members and assumes no responsibility for its accuracy.
Similar homes nearby
See more in Windsor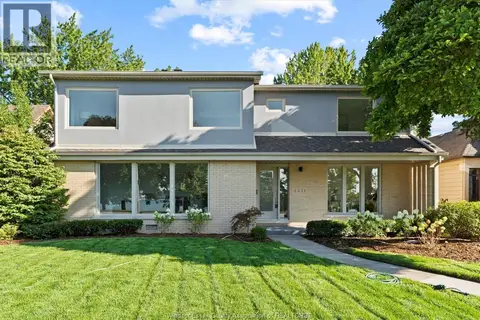 📷 48
$1,250,000
4 bd4 ba3000 ft²
2371 RIVERSIDE DRIVE West
Windsor
Waterfront
Detached · MLS® 26007347 · LC PLATINUM REALTY INC.
 📷 48
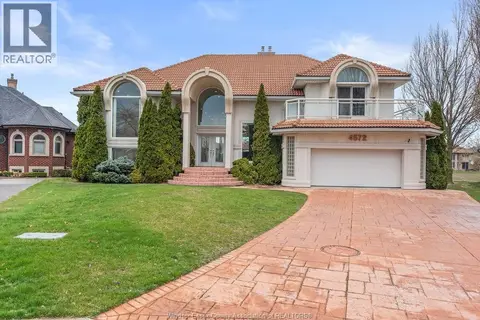
$1,250,000
5 bd5 ba
4572 LAKE GRANDE COURT
Windsor
Waterfront
Detached · MLS® 26022819 · REMAX CAPITAL DIAMOND REALTY
 📷 39
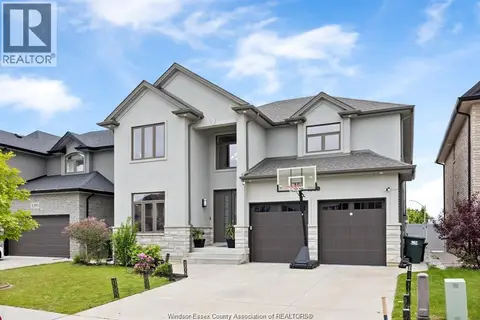
$1,249,000
4+2 bd5 ba3300 ft²
1389 HELSINKI STREET
Windsor
Detached · MLS® 26018325 · DEERBROOK REALTY INC.
 📷 41
$1,249,000
3+1 bd5 ba
1806 DURHAM PLACE
Windsor
Pool
Detached · MLS® 26023014 · LC PLATINUM REALTY INC.
 📷 50
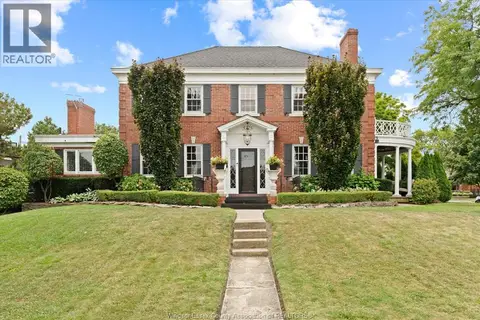
$1,289,900
3+1 bd5 ba2740 ft²
5325 RIVERSIDE DRIVE East
Windsor
Detached · MLS® 26020341 · ROYAL LEPAGE BINDER REAL ESTATE
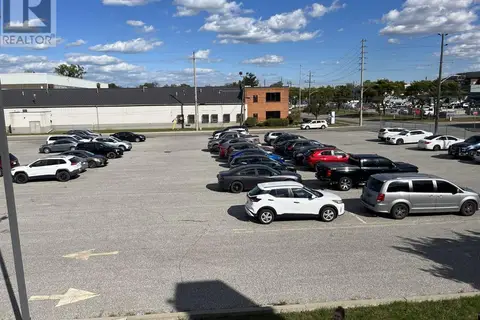 📷 10
$1,200,000
1387 MCDOUGALL STREET
Windsor
Vacant Land · MLS® 24024458 · REGENCY REALTY LIMITED BROKERAGE
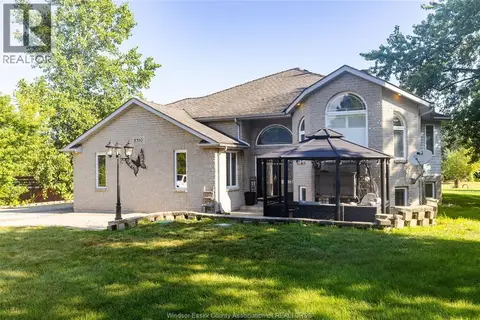 📷 45
$1,199,000
3+2 bd2 ba
8510 BASELINE ROAD
Windsor
Detached · MLS® 26006582 · ROYAL LEPAGE BINDER REAL ESTATE
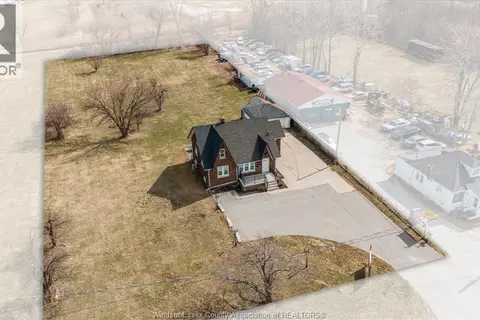 📷 43
$1,199,000
3 bd2 ba
4590 WALKER ROAD
Windsor
Detached · MLS® 26017309 · LC PLATINUM REALTY INC.