1525 Smethurst Road
Naramata Rural, Naramata, BC, V2A1N0
Listed by Real Broker B.C. Ltd
$1,995,000
- 2 bedrooms
- 3 bathrooms
- 2 parking
- 1950 sq ft
Listed 26 days ago · MLS® 10401838
About this home
Presenting a truly unique farm property on the Naramata Bench. 12 acres in 2 titles with an exceptional residence and a second home. The main home is a straw bale/log post and beam construction with totally unique design and finishing throughout. The open plan main floor has a true farmhouse feel complimented by high open ceilings featuring a winding staircase to an internal balcony that connects the 2 bedrooms. Cozy up to the wood stove in the winter, knowing that the straw bale walls re keeping that heat in. Take in the private patio off the living room on those warm summer evenings, while the house remains cool without the aid of A/C. The Mexican style kitchen reflects the adobe exterior perfectly. Lots of room in the attached double garage with work areas. The 2nd home is 700 sq ft with conventional 2x8 construction, built in 2017. The acreage is 50% flat and has been a horse farm for 20 years with no chemical treatments on the land. There is a 30gpm well and the entire property is off grid with solar panels and a generator back up. Power is available at the lot line if you want to go on grid. Located on the KVR approx. 4 km south of the little tunnel and close to the Naramata creek falls, this property is an absolute gem for a home with the potential for a business use. The 2 houses are on one parcel which is not in the ALR, the 2nd parcel has no buildings and is in the ALR. (id:66966)
Details
- Type
- Detached
- Size
- 1950 sq ft
- Garage
- Garage
- Property tax
- $6,667
- Neighbourhood
- Naramata Rural
- Municipality
- Naramata
Interior
- Fireplace
- Wood, Conventional
Heating, cooling and services
- Heating
- Stove, Wood
Building and exterior
- Year built
- 2007
- Outdoor
- Stucco
Parking
- Total parking
- 2
- Driveway and parking
- Attached Garage
Rooms
| Room | Level | Size | Features |
|---|---|---|---|
| 3pc Bathroom | Second level | ||
| Bedroom | Second level | 13'10'' x 13'4'' | |
| 4pc Ensuite bath | Second level | 7'5'' x 13'10'' | |
| Primary Bedroom | Second level | 12'4'' x 24'6'' | |
| Full bathroom | Main level | 9'6'' x 8'8'' | |
| Office | Main level | 13'0'' x 6'6'' | |
| Living room | Main level | 15'1'' x 21'9'' | |
| Dining room | Main level | 19'11'' x 24'7'' | |
| Kitchen | Main level | 13'0'' x 16'3'' |
Location
Location is approximate. See nearby homes on the map
Listed by Real Broker B.C. Ltd.

REALTOR®, REALTORS®, and the REALTOR® logo are certification marks that are owned by REALTOR® Canada Inc. and licensed exclusively to The Canadian Real Estate Association (CREA). These certification marks identify real estate professionals who are members of CREA and who must abide by CREA’s By-Laws, Rules, and the REALTOR® Code. The MLS® trademark and the MLS® logo are owned by CREA and identify the professional real estate services provided by members of CREA.
The information contained on this site is based in whole or in part on information that is provided by members of The Canadian Real Estate Association, who are responsible for its accuracy. CREA reproduces and distributes this information as a service for its members and assumes no responsibility for its accuracy.
Similar homes nearby
See more in Naramata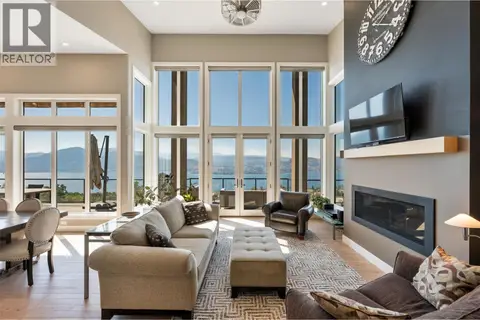 📷 76
$1,825,000
4 bd3 ba3 pk3336 ft²
2498 Winifred Road
Naramata Rural, Naramata
Detached · MLS® 10398892 · Royal LePage Locations West
 📷 43
$1,799,000
3 bd3 ba6 pk3032 ft²
3060 OUTLOOK Way
Naramata Rural, Naramata
Detached · MLS® 10389842 · Chamberlain Property Group Inc.
 📷 45
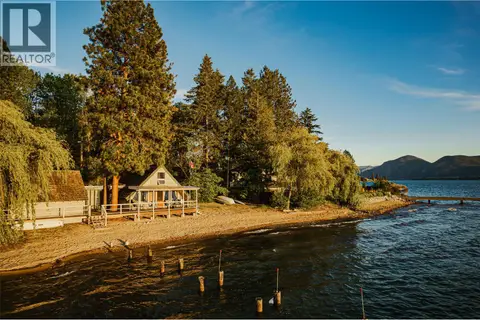
$1,968,000
3 bd1 ba2 pk1007 ft²
4625 Mill Road
Naramata Village, Naramata
Waterfront
Detached · MLS® 10388942 · Real Broker B.C. Ltd
 📷 37
$1,599,900
5 bd2 ba4 pk2836 ft²
4320 Gulch Road
Naramata Village, Naramata
Detached · MLS® 10394076 · Stilhavn Real Estate Services
 📷 41
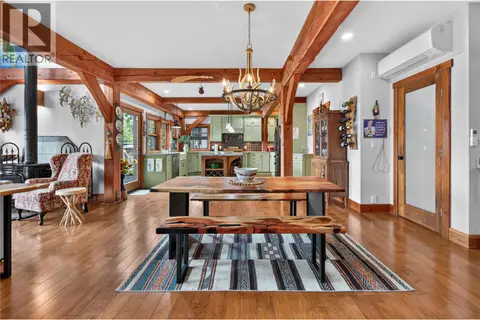
$1,599,000
4 bd4 ba1 pk4059 ft²
3264 Naramata Road
Naramata Village, Naramata
Detached · MLS® 10397165 · eXp Realty