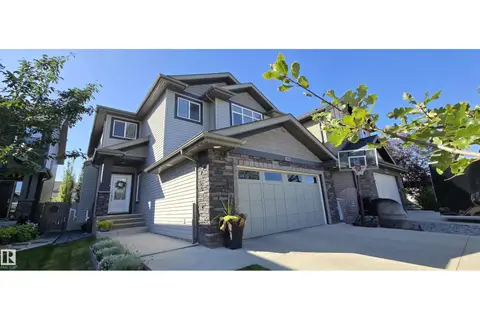
1523 169 ST SW
Glenridding Heights, Edmonton, AB, T6W1H2
Listed by Century 21 Masters
$569,900
- 3 bedrooms
- 3 bathrooms
- 2189 sq ft
Listed 22 days ago · MLS® E4510943
About this home
Welcome to this beautifully designed 3-bedroom, 2.5-bath home offering an exceptional blend of space, comfort, and functionality. The main floor features a spacious living room with a fireplace, a well-appointed kitchen with a pantry, a dining area, a versatile den, a 2-piece bath, and convenient access to the attached double garage. Upstairs, the thoughtfully designed layout offers a generous primary suite with a walk-in closet and 4-piece ensuite, two additional bedrooms, a spacious bonus room, a 4-piece bath, and upper-floor laundry. With approximately 2,191 sq. ft. of total above-grade exterior area, this home offers an ideal layout for modern family living. (id:66966)
Details
- Type
- Detached
- Size
- 2189 sq ft
- Basement
- Unfinished, Full
- Garage
- Garage
- Neighbourhood
- Glenridding Heights
- Municipality
- Edmonton
Interior
- Fireplace
- No
- Appliances
- Washer, Refrigerator, Dishwasher, Stove, Dryer, Hood Fan, Window Coverings
Heating, cooling and services
- Heating
- Forced air
Building and exterior
- Year built
- 2018
Parking
- Driveway and parking
- Attached Garage
Rooms
| Room | Level | Size | Features |
|---|---|---|---|
| Living room | Main level | 7.45 * 3.97 | |
| Dining room | Main level | 3.64 * 3.06 | |
| Kitchen | Main level | 2.60 * 4.34 | |
| Den | Main level | 2.92 * 2.58 | |
| Primary Bedroom | Upper Level | 4.33 * 5.70 | |
| Bedroom 2 | Upper Level | 3.99 * 3.18 | |
| Bedroom 3 | Upper Level | 3.63 * 3.72 | |
| Bonus Room | Upper Level | 3.97 * 5.87 |
Location
Location is approximate. See nearby homes on the map
Listed by Century 21 Masters.

REALTOR®, REALTORS®, and the REALTOR® logo are certification marks that are owned by REALTOR® Canada Inc. and licensed exclusively to The Canadian Real Estate Association (CREA). These certification marks identify real estate professionals who are members of CREA and who must abide by CREA’s By-Laws, Rules, and the REALTOR® Code. The MLS® trademark and the MLS® logo are owned by CREA and identify the professional real estate services provided by members of CREA.
The information contained on this site is based in whole or in part on information that is provided by members of The Canadian Real Estate Association, who are responsible for its accuracy. CREA reproduces and distributes this information as a service for its members and assumes no responsibility for its accuracy.
Similar homes nearby
See more in Edmonton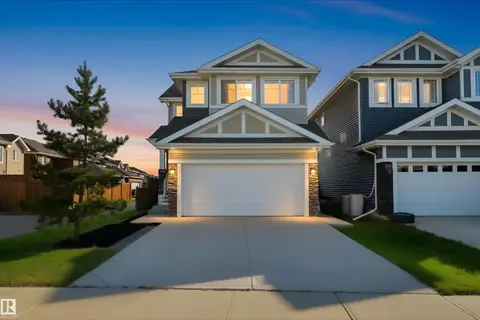 📷 49
$599,900
5 bd4 ba1894 ft²
1419 169 ST SW
Glenridding Heights, Edmonton
Ravine lot
Detached · MLS® E4509517 · MaxWell Challenge Realty
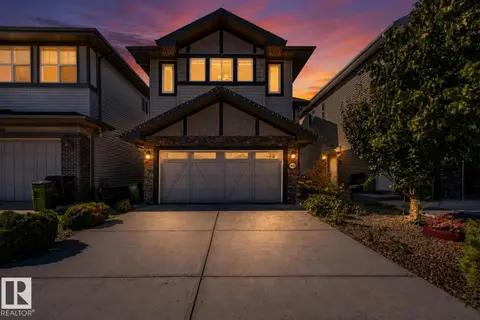 📷 49
$619,900
4 bd4 ba2301 ft²
1420 158 ST SW
Glenridding Heights, Edmonton
Detached · MLS® E4505914 · Century 21 Quantum Realty
 📷 35
$514,900
3 bd3 ba1639 ft²
16228 19 Ave SW
Glenridding Heights, Edmonton
Multiplex
Duplex · MLS® E4512731 · Nationwide Realty Corp
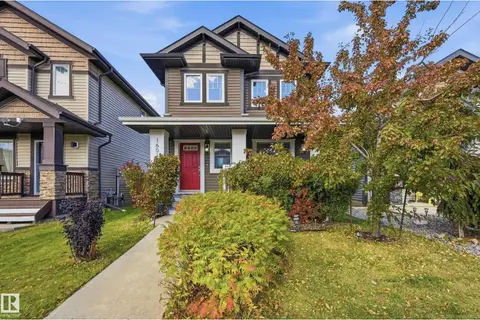 📷 62
$499,900
4 bd4 ba1576 ft²
16012 11 AV SW SW
Glenridding Heights, Edmonton
Detached · MLS® E4511400 · Exp Realty
 📷 39
$658,000
3 bd3 ba2335 ft²
1327 158 ST SW
Glenridding Heights, Edmonton
Detached · MLS® E4511651 · Century 21 Masters
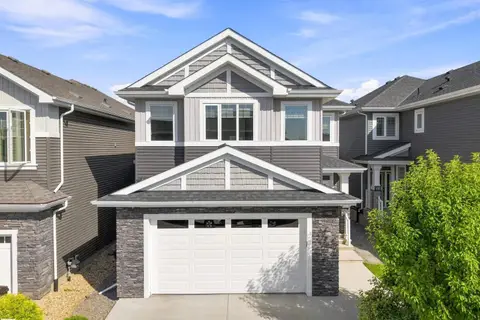 📷 35
$659,800
3 bd3 ba4 pk2448 ft²
1715 163 ST SW
Glenridding Heights, Edmonton
Detached · MLS® E4506106 · Century 21 All Stars Realty Ltd
 📷 36
$478,000
3 bd3 ba1668 ft²
16040 11 AV SW
Glenridding Heights, Edmonton
Detached · MLS® E4508888 · Century 21 Leading
 New
📷 48
$667,000
4 bd4 ba2140 ft²
15883 13 AV SW
Glenridding Heights, Edmonton
Detached · MLS® E4513755 · Homes & Gardens Real Estate Limited