1516 ALBATROSS AVENUE
Kitimat, BC, V8C1R1
Listed by Century 21 Northwest Realty Ltd.
$444,990
- 5 bedrooms
- 2 bathrooms
- 2559 sq ft
Listed 26 days ago · MLS® R3169624
About this home
Character abounds in this spacious 6 bedroom, 2 bathroom rancher with basement, filled with charming original details throughout. Original hardwood flooring is ready to be polished back to its former glory, while massive windows fill the generous living & dining rooms with natural light. Step outside onto the large updated deck overlooking a beautiful, spacious backyard backing onto greenbelt full of established landscaping. Kitchen complete with new appliances, inc. premium fridge. Both bathrooms have seen recent upgrades (upstairs w/ heated floors), with new vinyl flooring downstairs. A generous lower level with kitchenette & separate entrance add excellent potential for an in law suite or flexible living space. A home with great bones, plenty of personality & room to make it your own. (id:66966)
Details
- Type
- Detached
- Size
- 2559 sq ft
- Basement
- Finished, N/A
- Property tax
- $2,959 (2026)
- Municipality
- Kitimat
Interior
- Fireplace
- Yes
- Appliances
- Refrigerator, Stove, Washer/Dryer Combo
Heating, cooling and services
- Heating
- Baseboard heaters, Electric
Building and exterior
- Year built
- 1956
- Roof
- Metal, Conventional
- Foundation
- Concrete Perimeter
Rooms
| Room | Level | Size | Features |
|---|---|---|---|
| Kitchen | Main level | 3.38 × 3.78 m (11'1" × 12'5") | |
| Living room | Main level | 3.72 × 3.9 m (12'2" × 12'10") | |
| Dining room | Main level | 3.72 × 3.99 m (12'2" × 13'1") | |
| Office | Main level | 2.44 × 3.11 m (8' × 10'2") | |
| Bedroom 2 | Main level | 2.96 × 2.5 m (9'8" × 8'2") | |
| Bedroom 3 | Main level | 3.75 × 3.11 m (12'4" × 10'2") | |
| Primary Bedroom | Main level | 3.78 × 3.17 m (12'5" × 10'5") | |
| Family room | Basement | 7.62 × 4.82 m (25' × 15'10") | |
| Bedroom 4 | Basement | 2.71 × 3.02 m (8'11" × 9'11") | |
| Bedroom 5 | Basement | 3.38 × 3.02 m (11'1" × 9'11") | |
| Den | Basement | 4.57 × 3.93 m (15' × 12'11") | |
| Workshop | Basement | 3.02 × 3.66 m (9'11" × 12') |
Location
Location is approximate. See nearby homes on the map
Listed by Century 21 Northwest Realty Ltd..

REALTOR®, REALTORS®, and the REALTOR® logo are certification marks that are owned by REALTOR® Canada Inc. and licensed exclusively to The Canadian Real Estate Association (CREA). These certification marks identify real estate professionals who are members of CREA and who must abide by CREA’s By-Laws, Rules, and the REALTOR® Code. The MLS® trademark and the MLS® logo are owned by CREA and identify the professional real estate services provided by members of CREA.
The information contained on this site is based in whole or in part on information that is provided by members of The Canadian Real Estate Association, who are responsible for its accuracy. CREA reproduces and distributes this information as a service for its members and assumes no responsibility for its accuracy.
Similar homes nearby
See more in Kitimat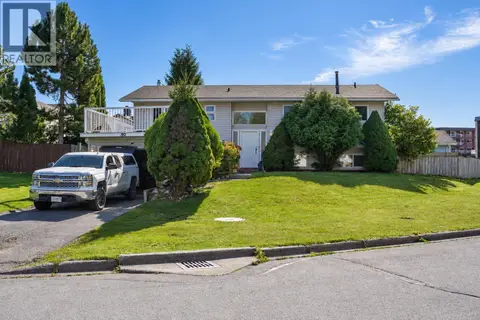 📷 26
$449,000
5 bd3 ba2411 ft²
39 BANYAY STREET
Kitimat
Detached · MLS® R3166959 · Century 21 Northwest Realty Ltd.
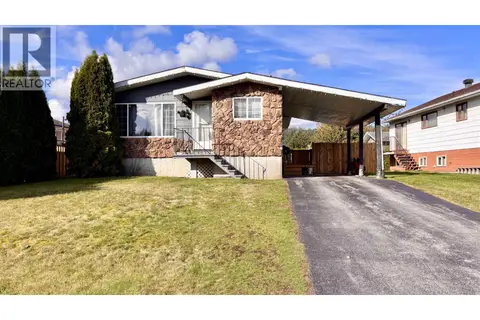 📷 22
$439,000
3 bd3 ba2340 ft²
40 DEASE STREET
Kitimat
Pool
Detached · MLS® R3170770 · RE/MAX Coast Mountains - Kitimat
 📷 20
$429,990
3 bd2 ba1497 ft²
73 BRANT STREET
Kitimat
Detached · MLS® R3176405 · Royal LePage Aspire Realty (Terr)

$460,000
3 bd1 ba3800 ft²
60-66 WEDEENE STREET
Kitimat
Multiplex
Multiplex · MLS® R3148400 · Royal LePage Aspire Realty (Terr)
 📷 12
$465,800
2 bd1 ba786 ft²
20 STIKINE STREET
Kitimat
Detached · MLS® R3143235 · Century 21 Northwest Realty Ltd.
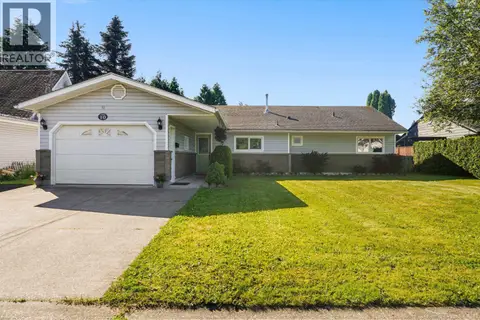 📷 14
$414,900
3 bd1 ba1338 ft²
10 SKEENA STREET
Kitimat
Detached · MLS® R3170472 · Century 21 Northwest Realty Ltd.
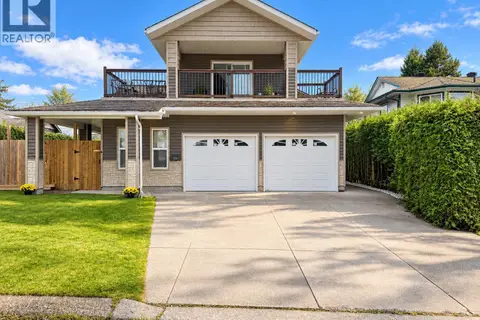 📷 22
$489,000
3 bd2 ba1586 ft²
65 BITTERN STREET
Kitimat
Detached · MLS® R3176384 · RE/MAX Coast Mountains - Kitimat