1515 Highland Drive N Unit# 37
Glenmore, Kelowna, BC, V1Y0C9
Listed by Sotheby's International Realty Canada
$859,000
- 3 bedrooms
- 3 bathrooms
- 2 parking
- 1699 sq ft
Listed 34 days ago · MLS® 10398911
About this home
Welcome to Skyview Terraces, and this quiet, end unit home with expansive windows and a fantastic rooftop patio! This 3-bedroom home sits tucked away from the main roads, with fantastic walkability and only one neighbour. The open concept main floor features floor-to-ceiling windows which provide an unmatched feeling of space and light. The large kitchen features quartz countertops, tons of cabinetry included pantry section, and stainless appliances including gas range. Engineered hardwood floors throughout this level. The spacious powder room doubles as the laundry area with shelving. Upstairs are three bedrooms, including the primary suite, which boasts a large walk-in closet, tons of windows oriented for privacy, and a ensuite bathroom with dual vanity, tile shower, and heated floors. Two additional bedrooms plus the main bath finish this level. Heading up again will take you to the rooftop patio, with nearly 600 square feet of space. Enjoy the hot tub, BBQ, or just soak up the sun all day. Downstairs is a large office, and an ample double garage with built in shelving and storage. Geothermal heating and cooling for low-cost comfort all year long. Hot water tank location provides immediate hot water at all times. Tons of visitor and street parking. This fantastic location provides quick biking distance to downtown, a short walk to parks, and direct access to the rail trail. Pet friendly with 1 dog or 1 cat, and rental friendly. Don’t miss this low maintenance, AAA location home. (id:66966)
Details
- Type
- Condo Townhouse
- Style
- Contemporary
- Size
- 1699 sq ft
- Garage
- Garage
- Property tax
- $4,632
- Maintenance fee
- $370/month
- Neighbourhood
- Glenmore
- Municipality
- Kelowna
Interior
- Fireplace
- No
- Flooring
- Tile, Hardwood, Carpeted
Heating, cooling and services
- Heating
- Geothermal
- Air conditioning
- Central air conditioning, Geothermal
- Water and sewer
- Municipal sewage system
Building and exterior
- Style
- Contemporary
- Year built
- 2014
- Outdoor
- Wood, Stucco
Parking
- Total parking
- 2
- Driveway and parking
- Detached Garage
Condo
- Monthly fee
- $370
- View
- City view, Mountain view
Rooms
| Room | Level | Size | Features |
|---|---|---|---|
| Utility room | Main level | 3'8'' x 5'0'' | |
| Foyer | Main level | 8'5'' x 9'10'' | |
| Den | Main level | 10'1'' x 8'11'' | |
| 4pc Bathroom | Third level | 8'3'' x 4'11'' | |
| Bedroom | Third level | 9'2'' x 10'2'' | |
| Bedroom | Third level | 11'7'' x 10'2'' | |
| 4pc Ensuite bath | Third level | 7'10'' x 9'3'' | |
| Primary Bedroom | Third level | 14'5'' x 10'9'' | |
| 2pc Bathroom | Second level | 6'0'' x 5'5'' | |
| Kitchen | Second level | 14'9'' x 10'4'' | |
| Living room | Second level | 21'2'' x 19'8'' |
Location
Location is approximate. See nearby homes on the map
Listed by Sotheby's International Realty Canada.

REALTOR®, REALTORS®, and the REALTOR® logo are certification marks that are owned by REALTOR® Canada Inc. and licensed exclusively to The Canadian Real Estate Association (CREA). These certification marks identify real estate professionals who are members of CREA and who must abide by CREA’s By-Laws, Rules, and the REALTOR® Code. The MLS® trademark and the MLS® logo are owned by CREA and identify the professional real estate services provided by members of CREA.
The information contained on this site is based in whole or in part on information that is provided by members of The Canadian Real Estate Association, who are responsible for its accuracy. CREA reproduces and distributes this information as a service for its members and assumes no responsibility for its accuracy.
Similar homes nearby
See more in Kelowna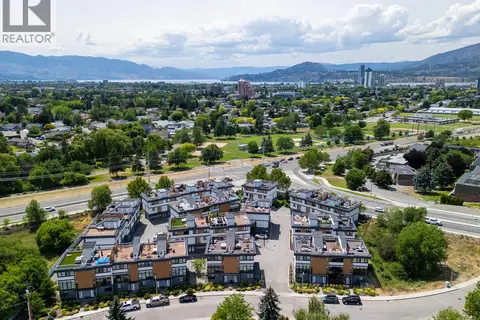 📷 49
$849,999
3 bd3 ba2 pk1593 ft²
1515 Highland Drive N Unit# 20
Glenmore, Kelowna
Condo Townhouse · MLS® 10401109 · Realty One Real Estate Ltd
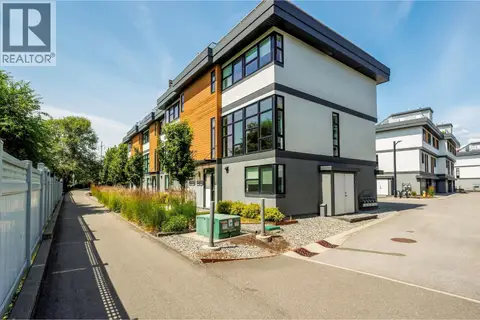 📷 63
$839,900
3 bd3 ba2 pk1593 ft²
1515 Highland Drive N Unit# 29
Glenmore, Kelowna
Waterfront
Condo Townhouse · MLS® 10377966 · REMAX Kelowna
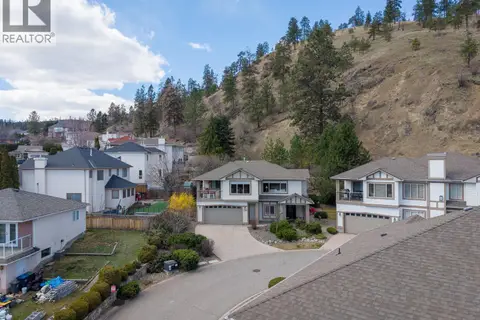 📷 49
$839,900
4 bd3 ba4 pk2704 ft²
550 Glenmeadows Road Unit# 100
Glenmore, Kelowna
Detached · MLS® 10403291 · Stilhavn Real Estate Services
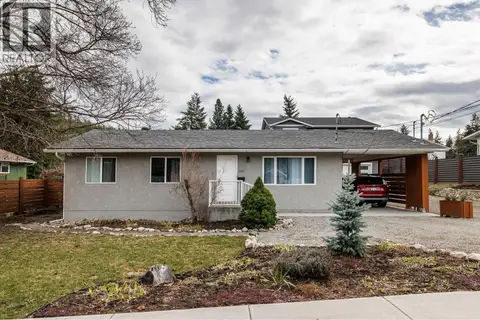 📷 46
$900,000
3 bd1 ba1040 ft²
1257 Rio Drive
Glenmore, Kelowna
Detached · MLS® 10380146 · Macdonald Realty
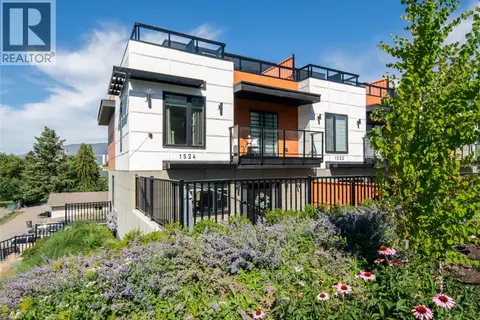 📷 30
$774,900
3 bd3 ba2 pk1790 ft²
1524 Lakeview Street
Glenmore, Kelowna
Condo Townhouse · MLS® 10399720 · REMAX Kelowna
 📷 53
$765,000
5 bd2 ba3 pk2287 ft²
1296 Kelglen Crescent
Glenmore, Kelowna
Multiplex
Duplex · MLS® 10402025 · REMAX Kelowna
 📷 29
$759,900
3 bd3 ba2 pk1520 ft²
1455 Cara Glen Court Unit# 135
Glenmore, Kelowna
Condo Townhouse · MLS® 10382847 · REMAX Kelowna
 📷 31
$739,900
3 bd3 ba2 pk1527 ft²
1455 Cara Glen Court Unit# 132
Glenmore, Kelowna
Condo Townhouse · MLS® 10393171 · REMAX Kelowna