15137 TWP 1052
Rural Mackenzie County, AB, T0H2H0
Listed by Grassroots Realty Group Ltd.
$519,900
- 4 bedrooms
- 2 bathrooms
- 10 parking
- 2170 sq ft
Listed 166 days ago · MLS® A2308023
About this home
This 10 acre parcel is located half a mile off the pavement less than 10 minutes from La Crete. The home has been nicely maintained and has an efficient well thought out floor plan. The addition offers a large space with an office/bedroom and has a full basement that could be used as an additional bedroom or rumpus room. Overall the home has 5 bedrooms (could potentially have 6), 2 bathrooms, a cold room, a newer roof, maintenance free deck and has been well maintained. Outside you will find an area that is fenced and cross fenced for animals, lots of parking, a few sheds and overall is a nice private lot and location. Another nice bonus is there is only half a mile of gravel. (id:66966)
Details
- Type
- Mobile/Trailer
- Style
- Bungalow
- Size
- 2170 sq ft
- Basement
- Finished, Partial
- Property tax
- $4,311 (2025)
- Municipality
- Rural Mackenzie County
Interior
- Bedrooms
- 4 above ground
- Fireplace
- Yes
- Appliances
- See remarks
- Flooring
- Carpeted, Linoleum
Heating, cooling and services
- Heating
- Forced air, Natural gas, Coal
- Water and sewer
- Pump
Building and exterior
- Style
- Bungalow
- Year built
- 2007
- Foundation
- See Remarks
- Outdoor
- See Remarks
Parking
- Total parking
- 10
- Driveway and parking
- Parking Pad
Rooms
| Room | Level | Size | Features |
|---|---|---|---|
| Office | Main level | 12.00 Ft x 16.00 Ft | |
| Bedroom | Main level | 10.50 Ft x 12.00 Ft | |
| 3pc Bathroom | Main level | 8.00 Ft x 5.00 Ft | |
| Bedroom | Main level | 9.00 Ft x 10.00 Ft | |
| Bedroom | Main level | 13.00 Ft x 9.50 Ft | |
| Primary Bedroom | Main level | 13.00 Ft x 14.00 Ft | |
| 4pc Bathroom | Main level | 8.00 Ft x 5.00 Ft |
Location
Location is approximate. See nearby homes on the map
Listed by Grassroots Realty Group Ltd..

REALTOR®, REALTORS®, and the REALTOR® logo are certification marks that are owned by REALTOR® Canada Inc. and licensed exclusively to The Canadian Real Estate Association (CREA). These certification marks identify real estate professionals who are members of CREA and who must abide by CREA’s By-Laws, Rules, and the REALTOR® Code. The MLS® trademark and the MLS® logo are owned by CREA and identify the professional real estate services provided by members of CREA.
The information contained on this site is based in whole or in part on information that is provided by members of The Canadian Real Estate Association, who are responsible for its accuracy. CREA reproduces and distributes this information as a service for its members and assumes no responsibility for its accuracy.
Similar homes nearby
See more in Rural Mackenzie County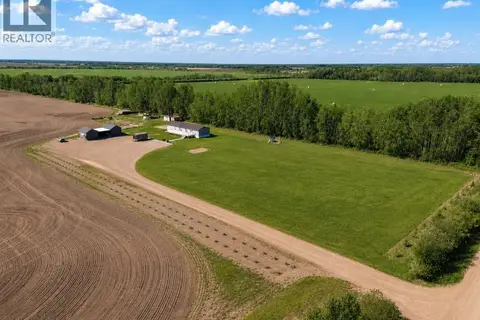 📷 28
$525,000
4 bd2 ba1672 ft²
Blumenort Road
Rural Mackenzie County
Mobile/Trailer · MLS® A2308374 · Grassroots Realty Group Ltd.
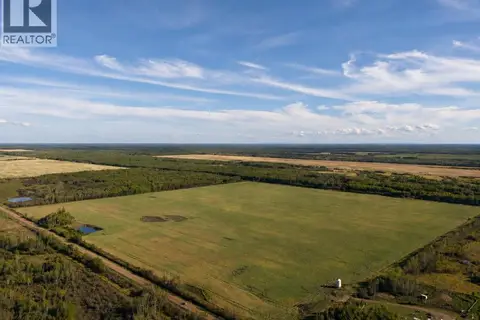 📷 5
$500,000
NW-31-108-15-W5
Rural Mackenzie County
Vacant Land · MLS® A2341880 · Grassroots Realty Group Ltd.
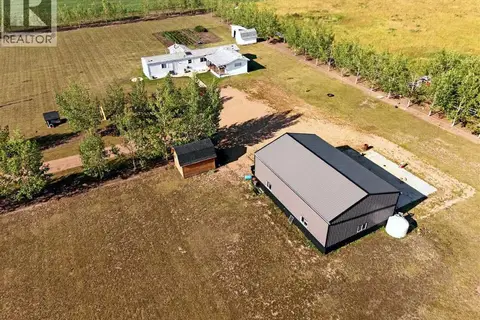 📷 33
$499,000
3 bd2 ba1728 ft²
104203 Range Road 170
Rural Mackenzie County
Mobile/Trailer · MLS® A2331297 · Grassroots Realty Group Ltd.
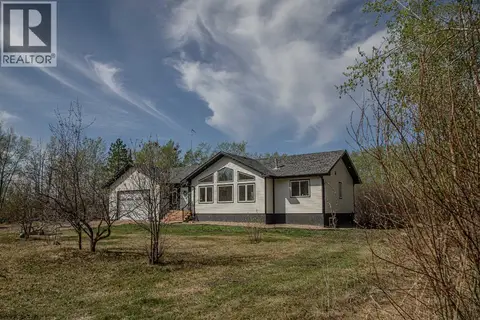 📷 50
$599,900
3+2 bd3 ba10 pk1396 ft²
19125 Township Road 1104
Rural Mackenzie County
Detached · MLS® A2186021 · RE/MAX Grande Prairie