1512 Granite Drive Unit# 11
Golden, Golden, BC, V0A1H3
Listed by eXp Realty
$499,000
- 2 bedrooms
- 2 bathrooms
- 1 parking
- 929 sq ft
Listed 170 days ago · MLS® 10385862
About this home
This top-floor unit, just 4 years old, offers stunning views of the Purcell Mountains and Kicking Horse Mountain Resort. The bright, open-concept 2-bedroom, 2-bathroom home features vaulted ceilings and large windows that fill the space with natural light. Quality finishings include granite countertops, tile and engineered hardwood flooring, GE Profile appliances, and ceiling fans for year-round comfort. Step out onto the spacious elevated deck to take in the incredible mountain views, complete with a private storage locker. Additional storage is available with a 4x8 unit located at the rear of the building. Ideally located just steps from the Sky Bridge, as well as nearby trails, Canyon Ridge Park, and a playground, this home is perfect for outdoor enthusiasts. Situated in the desirable Canyon Ridge neighbourhood, you’ll enjoy a peaceful setting while still being close to all the amenities of Golden. An excellent opportunity for a starter home, investment property, or mountain getaway. (id:66966)
Details
- Type
- Condo Apartment
- Size
- 929 sq ft
- Property tax
- $2,300
- Maintenance fee
- $210/month
- Neighbourhood
- Golden
- Municipality
- Golden
Interior
- Fireplace
- Electric
- Appliances
- Refrigerator, Oven - gas, Dishwasher, Microwave, Washer/Dryer Stack-Up
Heating, cooling and services
- Heating
- Electric
- Water and sewer
- Municipal sewage system
Building and exterior
- Year built
- 2022
Parking
- Total parking
- 1
Condo
- Monthly fee
- $210
- Fee includes
- Property Management, Waste Removal, Ground Maintenance, Insurance
Rooms
| Room | Level | Size | Features |
|---|---|---|---|
| Dining room | Main level | 16'0'' x 7'0'' | |
| Laundry room | Main level | 5'6'' x 8'0'' | |
| Bedroom | Main level | 13'0'' x 9'6'' | |
| Full ensuite bathroom | Main level | 8'6'' x 6'6'' | |
| Full bathroom | Main level | 8'6'' x 6'6'' | |
| Primary Bedroom | Main level | 11'6'' x 17'6'' | |
| Living room | Main level | 16'0'' x 9'6'' | |
| Kitchen | Main level | 12'6'' x 11'0'' |
Location
Location is approximate. See nearby homes on the map
Listed by eXp Realty.

REALTOR®, REALTORS®, and the REALTOR® logo are certification marks that are owned by REALTOR® Canada Inc. and licensed exclusively to The Canadian Real Estate Association (CREA). These certification marks identify real estate professionals who are members of CREA and who must abide by CREA’s By-Laws, Rules, and the REALTOR® Code. The MLS® trademark and the MLS® logo are owned by CREA and identify the professional real estate services provided by members of CREA.
The information contained on this site is based in whole or in part on information that is provided by members of The Canadian Real Estate Association, who are responsible for its accuracy. CREA reproduces and distributes this information as a service for its members and assumes no responsibility for its accuracy.
Similar homes nearby
See more in Golden 📷 13
$475,000
4 bd2 ba1 pk1263 ft²
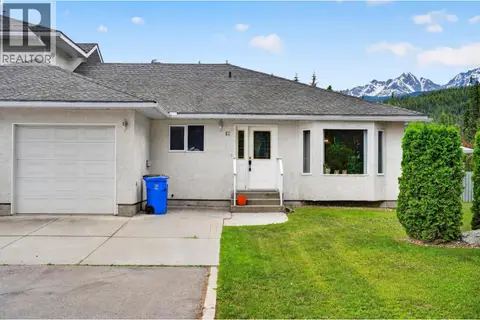
1200 11 Avenue Unit# 201
Golden, Golden
Condo Apartment · MLS® 10384170 · Oakwyn Realty Okanagan
 📷 46
$538,000
2 bd2 ba3 pk1421 ft²
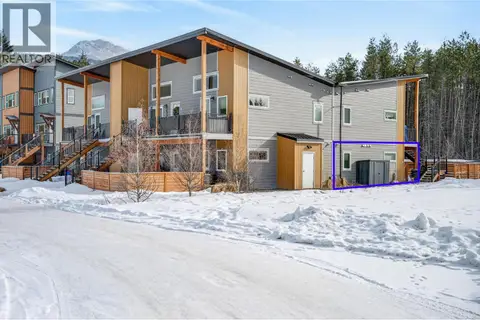
411 5th Avenue S Unit# 12
Golden, Golden
Condo Townhouse · MLS® 10392045 · RE/MAX of Golden
 📷 20
$459,000
2 bd2 ba929 ft²
1512 Granite Drive Unit# 8
Golden, Golden
Condo Townhouse · MLS® 10399454 · eXp Realty
 📷 21
$434,900
3 bd2 ba2 pk1116 ft²
400 5TH S Avenue Unit# 14
Golden, Golden
Condo Townhouse · MLS® 10398547 · RE/MAX of Golden
 📷 46
$425,000
2 bd2 ba1 pk900 ft²
410 5TH Avenue S Unit# 1205
Golden, Golden
Condo Apartment · MLS® 10403216 · eXp Realty