151 Wolverine Avenue
Tumbler Ridge, Tumbler Ridge, BC, V0C2W0
Listed by Royal Lepage Aspire - DC
$162,000
- 3 bedrooms
- 2 bathrooms
- 2304 sq ft
Listed 273 days ago · MLS® 10373521
About this home
Immediate Possession Available! Discover this spacious and uniquely styled 3-bedroom, 2-bath family home, featuring a large carport, front deck, fenced yard, and backing onto a natural treed green space, providing added privacy. The main level offers easy-care laminate and vinyl flooring, generously sized rooms, and a large dining area with a patio door leading to the front deck; perfect for enjoying mountain views and summer BBQs. The updated kitchen is complete with new white cabinets and newer stainless steel appliances. The unfinished basement includes a pellet stove, a dedicated workshop area, and a separate entry from the driveway that offers excellent potential for additional living space or storage. An ideal property for weekend getaways or full-time living while enjoying all the natural beauty Tumbler Ridge, BC has to offer. Contact your sales representative today to arrange a viewing. (id:66966)
Details
- Type
- Detached
- Style
- Ranch
- Size
- 2304 sq ft
- Property tax
- $2,522
- Neighbourhood
- Tumbler Ridge
- Municipality
- Tumbler Ridge
Interior
- Fireplace
- Pellet, Stove
Heating, cooling and services
- Heating
- Forced air, See remarks
- Water and sewer
- Municipal sewage system
Building and exterior
- Style
- Ranch
- Year built
- 1984
- Roof
- Asphalt shingle
- Foundation
- Preserved Wood
- Outdoor
- Vinyl siding
Parking
- Driveway and parking
- Carport
Rooms
| Room | Level | Size | Features |
|---|---|---|---|
| Workshop | Basement | 28'2'' x 11'5'' | |
| Storage | Basement | 10'9'' x 15' | |
| Recreation room | Basement | 22'7'' x 13' | |
| 2pc Bathroom | Basement | ||
| 3pc Bathroom | Main level | ||
| Bedroom | Main level | 7'8'' x 10'11'' | |
| Bedroom | Main level | 13'10'' x 11'2'' | |
| Primary Bedroom | Main level | 13'10'' x 11'2'' | |
| Living room | Main level | 15'6'' x 11'2'' | |
| Dining room | Main level | 9'2'' x 11'1'' | |
| Kitchen | Main level | 7'8'' x 13'4'' |
Location
Location is approximate. See nearby homes on the map
Listed by Royal Lepage Aspire - DC.

REALTOR®, REALTORS®, and the REALTOR® logo are certification marks that are owned by REALTOR® Canada Inc. and licensed exclusively to The Canadian Real Estate Association (CREA). These certification marks identify real estate professionals who are members of CREA and who must abide by CREA’s By-Laws, Rules, and the REALTOR® Code. The MLS® trademark and the MLS® logo are owned by CREA and identify the professional real estate services provided by members of CREA.
The information contained on this site is based in whole or in part on information that is provided by members of The Canadian Real Estate Association, who are responsible for its accuracy. CREA reproduces and distributes this information as a service for its members and assumes no responsibility for its accuracy.
Similar homes nearby
See more in Tumbler Ridge 📷 22
$155,000
3 bd1 ba2230 ft²
436 Bergeron Drive
Tumbler Ridge, Tumbler Ridge
Detached · MLS® 10398816 · Century 21 Energy Realty TR
 📷 37
$150,000
4 bd1 ba1289 ft²
36 Sukunka Place
Tumbler Ridge, Tumbler Ridge
Detached · MLS® 10403695 · Royal Lepage Aspire - DC
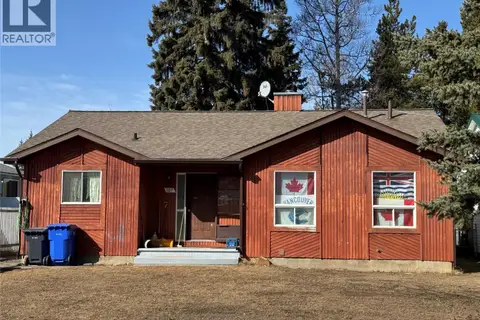
$149,500
3 bd2 ba2 pk2560 ft²
107 Babcock Avenue
Tumbler Ridge, Tumbler Ridge
Detached · MLS® 10361108 · Black Gold Realty Ltd.
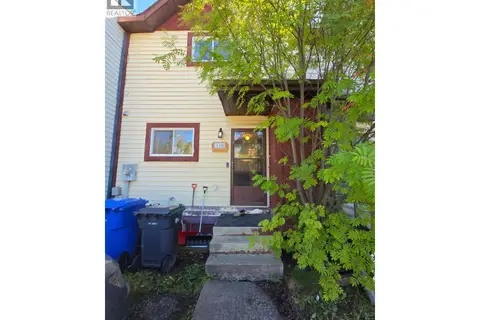 📷 27
$145,000
4 bd2 ba1590 ft²
240 Spieker Avenue
Tumbler Ridge, Tumbler Ridge
Att/Row/Townhouse · MLS® 10400886 · Royal Lepage Aspire - DC
 New
📷 25
$179,998
3 bd2 ba967 ft²
36 Kiskatinaw Place
Tumbler Ridge, Tumbler Ridge
Fixer-upper
Detached · MLS® 10404113 · RE/MAX Dawson Creek Realty
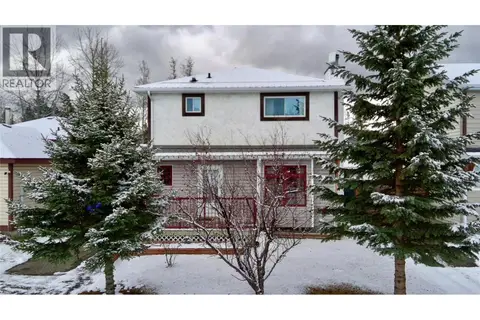 📷 21
$186,000
3 bd2 ba978 ft²
128 Spieker Avenue
Tumbler Ridge, Tumbler Ridge
Detached · MLS® 10369245 · RE/MAX Dawson Creek Realty
 📷 20
$189,000
3 bd1 ba1691 ft²
139 WOLVERINE Avenue
Tumbler Ridge, Tumbler Ridge
Detached · MLS® 10392111 · eXp Realty
 📷 20
$135,000
3 bd2 ba1 pk1107 ft²
224 Spieker Avenue
Tumbler Ridge, Tumbler Ridge
Att/Row/Townhouse · MLS® 10398043 · Royal Lepage Aspire - DC