151 ROYAL STREET
Muskoka (S), Gravenhurst, P1P1H5
Listed by Chestnut Park Real Estate
$395,000
- 2 bedrooms
- 2 bathrooms
- 10 parking
Listed 70 days ago · MLS® X13665672
About this home
Excellent investment opportunity in the heart of downtown Gravenhurst. This detached two-storey property offers approximately 1,440 sq. ft. of finished space, with approximately 720 sq. ft. on each level. The main floor is currently occupied by an established hair salon, with the same tenant in place for over 20 years. The upper level features a self-contained two-bedroom residential apartment with separate entrances. A large backyard provides ample parking and is currently used by both the residential and commercial tenants. Recent improvements include a furnace approximately three years old, along with newer shingles and soffit.Both tenants are currently month-to-month. The residential tenant pays 100% of their hydro. The main-floor salon tenant pays 100% of hydro, 75% of gas, and 80% of water and sewer costs. A versatile downtown property offering established tenancy, on-site parking and a combination of residential and commercial income, all within walking distance of Gravenhurst's downtown amenities. (id:66966)
Details
- Type
- Detached
- Basement
- Unfinished, N/A
- Garage
- Garage
- Property tax
- $1,996 (2026)
- Neighbourhood
- Muskoka (S)
- Municipality
- Gravenhurst (Muskoka (S))
Interior
- Bedrooms
- 2 above ground
- Fireplace
- No
- Appliances
- Refrigerator, Water meter, Stove, Water Heater
Heating, cooling and services
- Heating
- Forced air, Natural gas
- Water and sewer
- Sanitary sewer
Building and exterior
- Foundation
- Stone
- Outdoor
- Concrete Block
Parking
- Total parking
- 10
- Driveway and parking
- No Garage
Rooms
| Room | Level | Size | Features |
|---|---|---|---|
| Other | Main level | 7.32 × 9.45 m (24' × 31') | |
| Bathroom | Second level | 1.93 × 1.75 m (6'4" × 5'9") | |
| Kitchen | Second level | 2.41 × 3.12 m (7'11" × 10'3") | |
| Living room | Second level | 4.14 × 3.43 m (13'7" × 11'3") | |
| Bedroom | Second level | 3.4 × 3.56 m (11'2" × 11'8") | |
| Bedroom 2 | Second level | 2.92 × 2.24 m (9'7" × 7'4") | |
| Foyer | Second level | 1.27 × 2.92 m (4'2" × 9'7") |
Location
Location is approximate. See nearby homes on the map
Listed by Chestnut Park Real Estate.

REALTOR®, REALTORS®, and the REALTOR® logo are certification marks that are owned by REALTOR® Canada Inc. and licensed exclusively to The Canadian Real Estate Association (CREA). These certification marks identify real estate professionals who are members of CREA and who must abide by CREA’s By-Laws, Rules, and the REALTOR® Code. The MLS® trademark and the MLS® logo are owned by CREA and identify the professional real estate services provided by members of CREA.
The information contained on this site is based in whole or in part on information that is provided by members of The Canadian Real Estate Association, who are responsible for its accuracy. CREA reproduces and distributes this information as a service for its members and assumes no responsibility for its accuracy.
Similar homes nearby
See more in Gravenhurst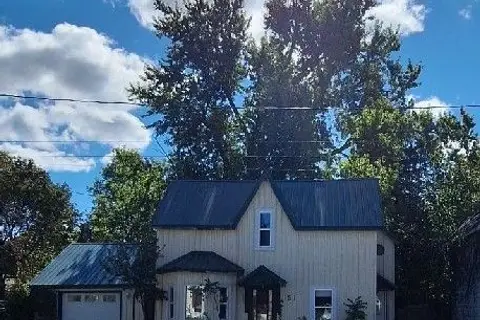 📷 27
$399,000
≈ $1,747/mo mortgage · 20% down
3 bd2 ba5 pk1100-1500 ft²
151 DAVID Street
Muskoka (S), Gravenhurst
School 7 min walk
Detached · MLS® X13834870 · Sutton Group Incentive Realty Inc.
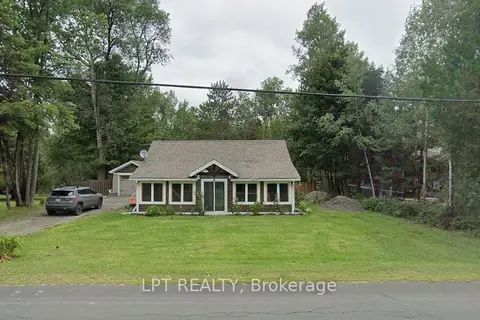 📷 30
$399,900
Reduced $100,000 (↓ 20%)
≈ $1,751/mo mortgage · 20% down
2 bd1 ba9 pk700-1100 ft²
1430 Muskoka Road N
Muskoka (S), Gravenhurst
Basement suite
Detached · MLS® X13768358 · LPT REALTY
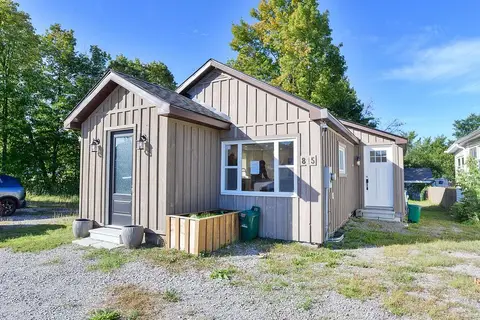 📷 19🎥 Tour
$359,000
≈ $1,572/mo mortgage · 20% down
3 bd2 ba4 pk700-1100 ft²
815 MUSKOKA Road S
Muskoka (S), Gravenhurst
School 8 min walk
Detached · MLS® X13848706 · Royal LePage Lakes Of Muskoka - Clarke Muskoka Realty
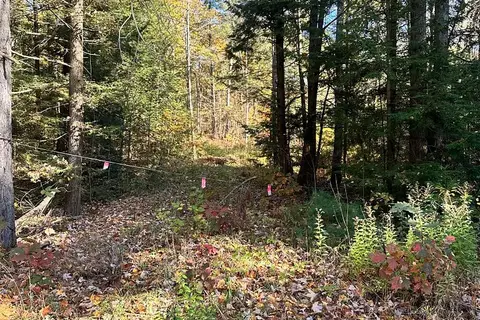 New
📷 8
$359,000
≈ $1,572/mo mortgage · 20% down
0 bd0 ba
1101 Doe Lake Road
Muskoka (S), Gravenhurst
Vacant Land · MLS® X14093092 · Royal LePage Lakes Of Muskoka Realty
 📷 38
$438,888
Reduced $60,112 (↓ 12%)
≈ $1,922/mo mortgage · 20% down
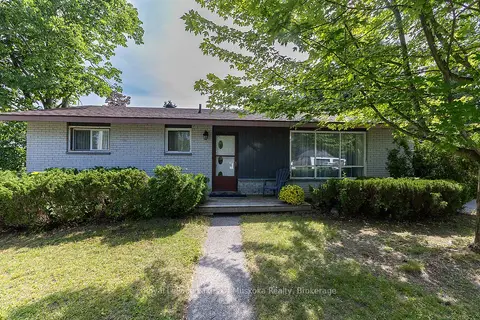
3 bd1 ba3 pk700-1100 ft²
880 Sarah Street N
Muskoka (S), Gravenhurst
Park nearby
Detached · MLS® X13520160 · Royal LePage Lakes Of Muskoka Realty
 📷 11
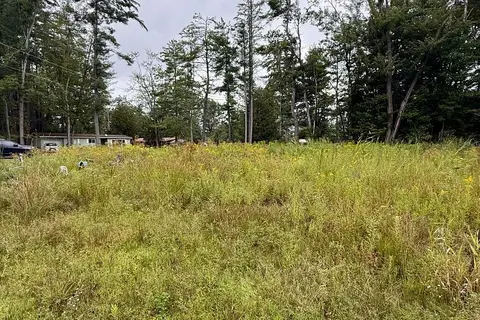
$350,000
≈ $1,533/mo mortgage · 20% down
0 bd0 ba
1004 Chippawa Avenue
Muskoka (S), Gravenhurst
Vacant Land · MLS® X13788332 · Chestnut Park Real Estate
 📷 9
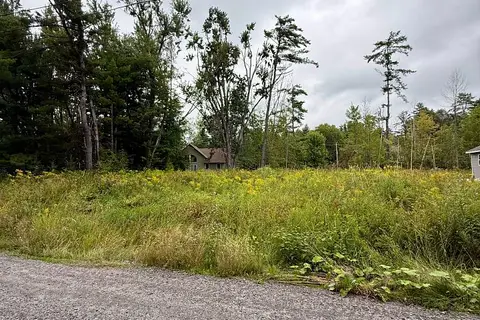
$350,000
≈ $1,533/mo mortgage · 20% down
0 bd0 ba
1006 Chippawa Avenue
Muskoka (S), Gravenhurst
Vacant Land · MLS® X13803830 · Chestnut Park Real Estate
 📷 12
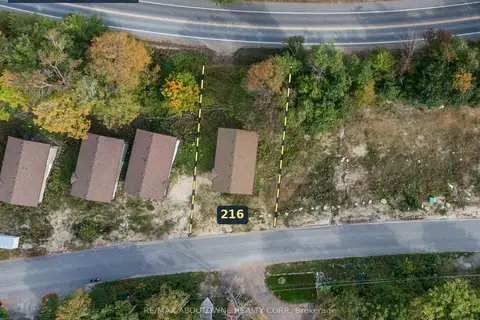
$350,000
≈ $1,533/mo mortgage · 20% down
0 bd0 ba
216 Musquash Road
Muskoka (S), Gravenhurst
Power of saleWaterfront
Vacant Land · MLS® X13849362 · RE/MAX ABOUTOWNE REALTY CORP.