151 Cove Place
The Cove, Chestermere, AB, T1X1J6
Listed by RE/MAX Key
$649,900
- 3 bedrooms
- 4 bathrooms
- 4 parking
- 2394 sq ft
Listed 45 days ago · MLS® A2343176
About this home
Some homes are just meant for family and this is one of them! With over 3400 squre feet of developed living area and ocated on a massive pie shaped lot in the premiere lake side community of The Cove in Chestermere this home has plenty of space for your family to grow. Step into the spacious and sunny front foyer with soaring vaulted ceiling and large 2nd story window for extra light. The open concept living area is perfect for everyday family life. The great sized kitchen with ample cupboard and counter space, raised breakfast bar with seating, stainless steel appliances and a corner pantry is open to both the dining room and the family room. You’ll be comfortable year round with a cozy gas fireplace with mantle for the cooler months and central air conditioning when it's hot. Large windows in both rooms showcase the towering and lush trees surrounding your home bringing the outside in. A designated home office on this level has comes with French doors allowing you the option to be part of the action or close the doors for privacy. The split upper level design is a practical layout with the terrific bonus room on one side. Your family will love hanging out together in this room for cozy movies nights or to study or curl up with a good book. On the other side of the upper level you’ll find 3 good sized bedrooms including the very spacious primary complete with a generous ensuite bath and walk-in closet. The other 2 bedrooms share the main bath. If you like to entertain you are going to love the fully finished basement complete with a wet bar and full bath with heated flooring for comfort. There are 2 flex spaces that you can use to best suit your needs as an extra study space, playroom, home gym or maybe a craft room. You’re going to enjoy summer to the fullest in this amazing outdoor space. The huge private yard is fully fenced and lushly landscaped. A composite deck with railing off the dining room is perfect for grilling, dining and relaxing. The ground level pat io is surrounded by tons of grassy area for kids and pets to play. 2 storage sheds will help you stay organized and keep your gardening tools out of the attached 2 car garage. You’re going to love living in The Cove where you can experience the idyllic Chestermere Lake lifestyle. You’ll enjoy close proximity to all amenities including beautiful parks, picturesque pathways, a huge off leash dog park, pickle ball courts and beach access - perfect for summertime fun and outdoor adventures. Don’t miss your chance to own this exceptional family home that seamlessly blends comfort, space and community living. Schedule your showing today and start living your dream lake lifestyle. (id:66966)
Details
- Type
- Detached
- Size
- 2394 sq ft
- Basement
- Finished, Full
- Garage
- Garage
- Property tax
- $4,754 (2026)
- Neighbourhood
- The Cove
- Municipality
- Chestermere
Interior
- Bedrooms
- 3 above ground
- Fireplace
- Yes
- Appliances
- Refrigerator, Dishwasher, Wine Fridge, Stove, Microwave, Garage door opener, Washer & Dryer
- Flooring
- Tile, Hardwood, Laminate, Carpeted, Linoleum
Heating, cooling and services
- Heating
- Forced air, Natural gas
- Air conditioning
- Central air conditioning
Building and exterior
- Year built
- 2002
- Foundation
- Poured Concrete
- Outdoor
- Brick, Vinyl siding
Parking
- Total parking
- 4
- Driveway and parking
- Attached Garage
Rooms
| Room | Level | Size | Features |
|---|---|---|---|
| 2pc Bathroom | Main level | 4.92 Ft x 6.92 Ft | |
| Dining room | Main level | 10.50 Ft x 11.50 Ft | |
| Foyer | Main level | 7.25 Ft x 7.92 Ft | |
| Kitchen | Main level | 17.25 Ft x 8.33 Ft | |
| Laundry room | Main level | 5.33 Ft x 11.83 Ft | |
| Living room | Main level | 24.17 Ft x 19.08 Ft | |
| Den | Main level | 10.92 Ft x 11.42 Ft | |
| 4pc Bathroom | Second level | 7.25 Ft x 8.50 Ft | |
| 4pc Bathroom | Second level | 9.42 Ft x 11.67 Ft | |
| Bedroom | Second level | 14.25 Ft x 11.83 Ft | |
| Bedroom | Second level | 14.75 Ft x 11.83 Ft | |
| Bonus Room | Second level | 12.58 Ft x 15.00 Ft | |
| Primary Bedroom | Second level | 20.00 Ft x 15.33 Ft | |
| Other | Second level | 6.42 Ft x 8.42 Ft | |
| 4pc Bathroom | Lower level | 7.92 Ft x 4.92 Ft | |
| Den | Lower level | 12.42 Ft x 7.33 Ft | |
| Recreational, Games room | Lower level | 28.33 Ft x 26.25 Ft | |
| Storage | Lower level | 9.92 Ft x 10.17 Ft | |
| Furnace | Lower level | 14.17 Ft x 11.33 Ft |
Location
Location is approximate. See nearby homes on the map
Listed by RE/MAX Key.

REALTOR®, REALTORS®, and the REALTOR® logo are certification marks that are owned by REALTOR® Canada Inc. and licensed exclusively to The Canadian Real Estate Association (CREA). These certification marks identify real estate professionals who are members of CREA and who must abide by CREA’s By-Laws, Rules, and the REALTOR® Code. The MLS® trademark and the MLS® logo are owned by CREA and identify the professional real estate services provided by members of CREA.
The information contained on this site is based in whole or in part on information that is provided by members of The Canadian Real Estate Association, who are responsible for its accuracy. CREA reproduces and distributes this information as a service for its members and assumes no responsibility for its accuracy.
Similar homes nearby
See more in Chestermere 📷 28
$645,000
3+1 bd4 ba4 pk2143 ft²
115 Cove Crescent
The Cove, Chestermere
Detached · MLS® A2346841 · CIR Realty
 📷 39
$689,900
3 bd3 ba4 pk2372 ft²
112 Cove Crescent
The Cove, Chestermere
Basement suite
Detached · MLS® A2346120 · Century 21 Bravo Realty
 📷 49
$699,990
3+1 bd3 ba4 pk1913 ft²
184 Cove Crescent
The Cove, Chestermere
Detached · MLS® A2346062 · Real Broker
 📷 47
$739,000
5 bd3 ba6 pk2424 ft²
113 Cove Hill
The Cove, Chestermere
Detached · MLS® A2350824 · Century 21 Bravo Realty
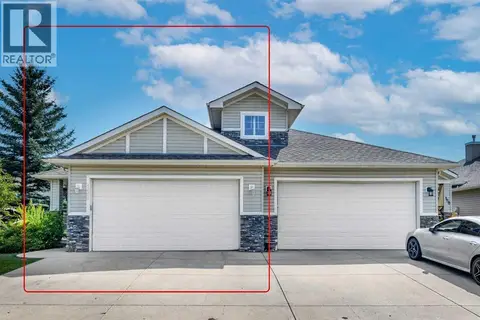 📷 47
$529,000
2+3 bd4 ba4 pk1403 ft²
192 Cove Rise
The Cove, Chestermere
Multiplex
Duplex · MLS® A2346816 · Real Broker
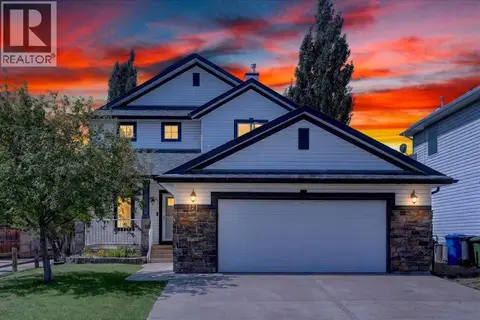 📷 50
$650,000
4 bd3 ba4 pk2343 ft²
121 Springmere Road
Westmere, Chestermere
Detached · MLS® A2328363 · RE/MAX Key
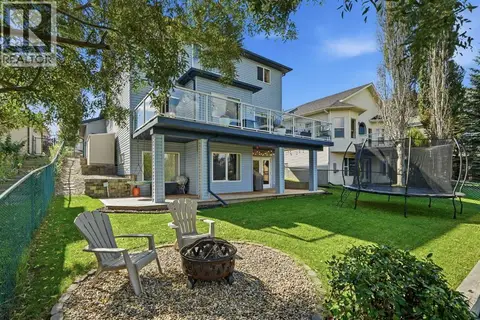 📷 50
$650,000
3+1 bd4 ba4 pk1894 ft²
220 Springmere Place
Westmere, Chestermere
Detached · MLS® A2343333 · Century 21 Bamber Realty LTD.
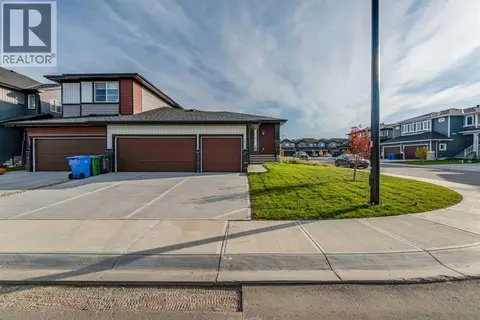 📷 15
$644,900
2+2 bd3 ba3 pk1443 ft²
131 Waterford Manor
Waterford, Chestermere
Multiplex
Duplex · MLS® A2344522 · First Place Realty