15064 TELEPHONE ROAD
Rural Brighton, Brighton, K0K1H0
Listed by Re/Max Quinte Ltd.
$449,900
- 3 bedrooms
- 2 bathrooms
- 13 parking
Listed 106 days ago · MLS® X13531716
About this home
Set on a picturesque one-acre tree-lined lot, this charming farmhouse blends timeless character with outstanding potential. Set well back from the road in a peaceful rural setting just two minutes from Highway 401, the property offers the perfect balance of privacy and convenience. Inside, nine-foot ceilings on the main floor, original hardwood flooring, and authentic period details preserve the home's classic charm. The upper level features three bedrooms and a full bathroom, while a second full bathroom is located on the main floor. An attached three-car garage provides ample space for vehicles, hobbies, or storage. Whether you're looking to restore its original beauty or create your own country retreat, this is an opportunity to own a character-filled farmhouse in a highly accessible location. (id:66966)
Details
- Type
- Detached
- Basement
- Partial
- Garage
- Garage
- Property tax
- $3,057
- Neighbourhood
- Rural Brighton
- Municipality
- Brighton
Interior
- Bedrooms
- 3 above ground
- Fireplace
- No
- Appliances
- Water Heater
Heating, cooling and services
- Heating
- Forced air, Oil
- Air conditioning
- Central air conditioning
- Water and sewer
- Septic System
Building and exterior
- Foundation
- Stone
- Outdoor
- Vinyl siding
Parking
- Total parking
- 13
- Driveway and parking
- Attached Garage, Garage
Rooms
| Room | Level | Size | Features |
|---|---|---|---|
| Living room | Main level | 4.67 × 4.81 m (15'4" × 15'9") | |
| Other | Second level | 2.65 × 4.02 m (8'8" × 13'2") | |
| Dining room | Main level | 5.91 × 4.81 m (19'5" × 15'9") | |
| Kitchen | Main level | 6.14 × 3.41 m (20'2" × 11'2") | |
| Family room | Main level | 5.85 × 4.14 m (19'2" × 13'7") | |
| Bathroom | Main level | 2.1 × 2.68 m (6'11" × 8'10") | |
| Laundry room | Main level | 2.4 × 2.68 m (7'10" × 8'10") | |
| Primary Bedroom | Second level | 4.91 × 4.24 m (16'1" × 13'11") | |
| Bedroom 2 | Second level | 4.8 × 4.12 m (15'9" × 13'6") | |
| Bedroom 3 | Second level | 3.86 × 2.29 m (12'8" × 7'6") | |
| Bathroom | Second level | 3.89 × 2.38 m (12'9" × 7'10") |
Location
Location is approximate. See nearby homes on the map
Listed by Re/Max Quinte Ltd..

REALTOR®, REALTORS®, and the REALTOR® logo are certification marks that are owned by REALTOR® Canada Inc. and licensed exclusively to The Canadian Real Estate Association (CREA). These certification marks identify real estate professionals who are members of CREA and who must abide by CREA’s By-Laws, Rules, and the REALTOR® Code. The MLS® trademark and the MLS® logo are owned by CREA and identify the professional real estate services provided by members of CREA.
The information contained on this site is based in whole or in part on information that is provided by members of The Canadian Real Estate Association, who are responsible for its accuracy. CREA reproduces and distributes this information as a service for its members and assumes no responsibility for its accuracy.
Similar homes nearby
See more in Brighton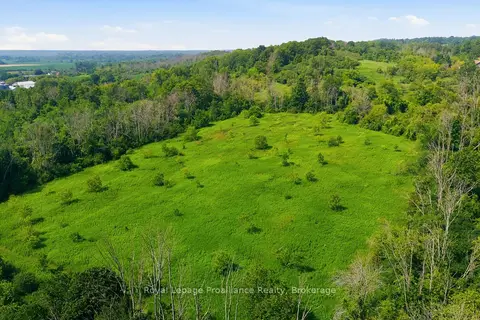 📷 27🎥 Tour
$420,000
≈ $1,839/mo mortgage · 20% down
0 bd0 ba
0 Lisgar Street
Rural Brighton, Brighton
Vacant Land · MLS® X13584738 · Royal Lepage Proalliance Realty
 📷 33🎥 Tour
$484,900
≈ $2,123/mo mortgage · 20% down
2 bd2 ba5 pk700-1100 ft²
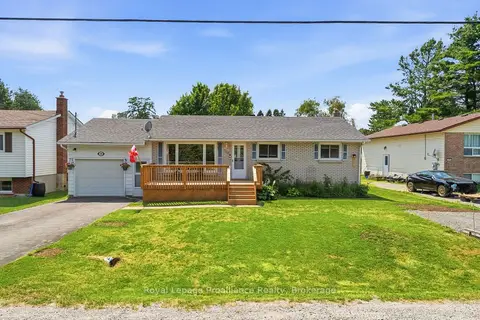
110 Ontario Street
Rural Brighton, Brighton
Detached · MLS® X13799506 · Royal Lepage Proalliance Realty
 📷 3
$499,000
≈ $2,185/mo mortgage · 20% down
1 bd2 ba3 pk700-1100 ft²
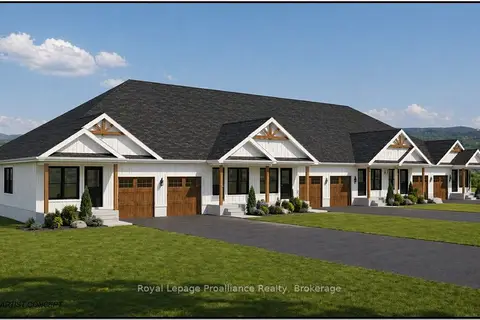
Lot 67 Lancaster Drive 2
Rural Brighton, Brighton
Att/Row/Townhouse · MLS® X13172700 · Royal Lepage Proalliance Realty
 📷 39
$499,000
≈ $2,185/mo mortgage · 20% down
2 bd2 ba6 pk700-1100 ft²
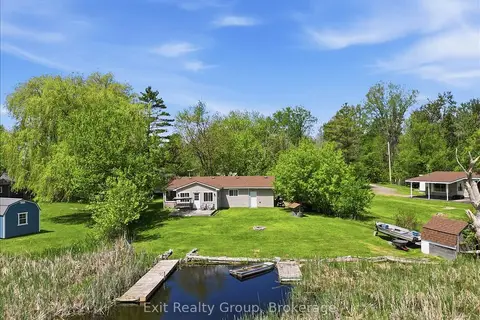
33 Willow Point Road
Rural Brighton, Brighton
Waterfront
Detached · MLS® X13728980 · Exit Realty Group
 📷 3
$519,000
≈ $2,273/mo mortgage · 20% down
1 bd2 ba3 pk700-1100 ft²
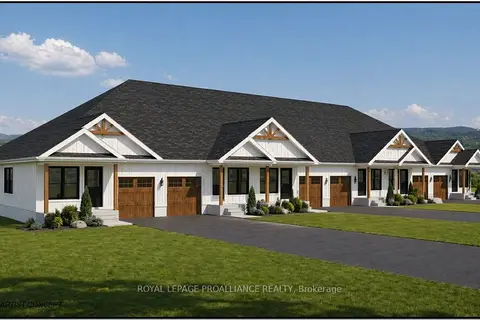
Lot 67 Lancaster Drive 1
Rural Brighton, Brighton
Att/Row/Townhouse · MLS® X13172710 · Royal Lepage Proalliance Realty
 📷 47🎥 Tour
$375,000
Reduced $10,000 (↓ 3%)
≈ $1,642/mo mortgage · 20% down
3 bd1 ba7 pk1100-1500 ft²
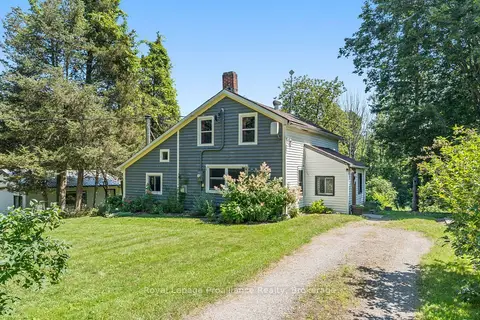
211 ALEXANDER Road
Rural Brighton, Brighton
Detached · MLS® X13629102 · Royal Lepage Proalliance Realty
 📷 32
$524,900
≈ $2,299/mo mortgage · 20% down
3 bd1 ba5 pk700-1100 ft²
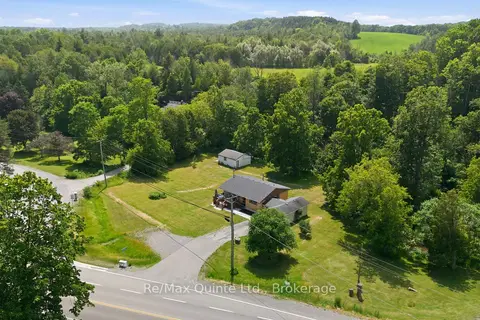
634 County Road 30
Rural Brighton, Brighton
Detached · MLS® X13789380 · Re/Max Quinte Ltd.
 New
📷 39
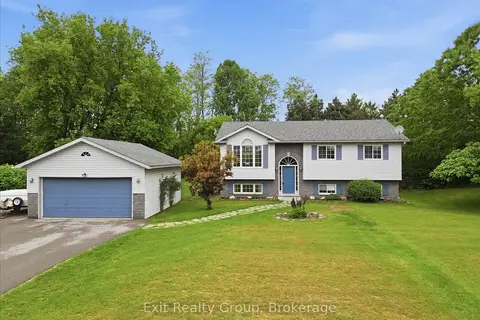
$529,000
≈ $2,316/mo mortgage · 20% down
2+2 bd2 ba12 pk700-1100 ft²
15448 Telephone Road
Rural Brighton, Brighton
Pool
Detached · MLS® X14093128 · Exit Realty Group