1501 Argyle Ave
Departure Bay, Nanaimo, BC, V9S3K3
Listed by 460 Realty Inc. (NA)
$2,074,900
- 6 bedrooms
- 4 bathrooms
- 4 parking
- 3268 sq ft
Listed 89 days ago · MLS® 1044013
About this home
Departure Bay Estate with Custom Carriage Home! Situated on a beautifully landscaped 17,000+ sqft lot in one of Nanaimo's most desirable neighbourhoods, this exceptional property offers a stunning 5-bedroom modern home plus a custom-built carriage house. Designed with tasteful, high-end finishings, the open-concept main home features a gas fireplace, heat pump, and seamless indoor-outdoor living. This one of a kind design boasts 3 bedrooms on the main floor including a spacious primary with walk in closet and ensuite. The private, sun-soaked backyard is an entertainer's dream with an in-ground pool, expansive patios, and multiple gathering spaces. The carriage home is ideal for Airbnb, extended family, or multigenerational living, complete with a hot tub, garage converted to a craft studio, and an over-height crawl space for exceptional storage or bonus living space. A rare opportunity to own two quality homes on one spectacular property in the heart of Departure Bay. (id:66966)
Details
- Type
- Detached
- Style
- Westcoast
- Size
- 3268 sq ft
- Garage
- Garage
- Property tax
- $13,563
- Neighbourhood
- Departure Bay
- Municipality
- Nanaimo
Interior
- Fireplace
- Yes
- Appliances
- Refrigerator, Range - Electric, Dishwasher, Range, Dryer, Microwave, Freezer
Heating, cooling and services
- Heating
- Forced air, Natural gas
- Air conditioning
- Central air conditioning, Air Conditioned
Building and exterior
- Style
- Westcoast
- Year built
- 2015
Parking
- Total parking
- 4
- Driveway and parking
- Attached Garage, Garage
Rooms
| Room | Level | Size | Features |
|---|---|---|---|
| Patio | Other | 19'4 x 13'4 | |
| Other | Auxiliary Building | 6'1 x 11'6 | |
| Other | Auxiliary Building | 7'1 x 6'6 | |
| Other | Auxiliary Building | 10'0 x 15'1 | |
| Other | Auxiliary Building | 8'8 x 8'4 | |
| Other | Auxiliary Building | 7'7 x 8'1 | |
| Bathroom | Auxiliary Building | 4-Piece | |
| Primary Bedroom | Auxiliary Building | 10'11 x 13'9 | |
| Living room | Auxiliary Building | 12'0 x 15'10 | |
| Kitchen | Auxiliary Building | 10'3 x 11'11 | |
| Other | Auxiliary Building | 17'1 x 17'11 | |
| Dining room | Auxiliary Building | 5'1 x 8'3 | |
| Bathroom | Lower level | 4-Piece | |
| Storage | Lower level | 7'11 x 11'5 | |
| Utility room | Lower level | 5'1 x 11'0 | |
| Family room | Lower level | 13'2 x 15'4 | |
| Bonus Room | Lower level | 7'5 x 10'3 | |
| Bedroom | Lower level | 9'10 x 9'11 | |
| Primary Bedroom | Main level | 13'11 x 15'1 | |
| Ensuite | Main level | 4-Piece | |
| Bedroom | Main level | 10'10 x 13'10 | |
| Bedroom | Main level | 11'9 x 12'0 | |
| Bathroom | Main level | 4-Piece | |
| Living room | Main level | 14'8 x 17'4 | |
| Dining room | Main level | 9'4 x 11'10 | |
| Kitchen | Main level | 11'2 x 15'0 | |
| Laundry room | Main level | 6'6 x 6'7 | |
| Bedroom | Main level | 12'0 x 13'0 | |
| Entrance | Main level | 8'11 x 10'11 |
Location
Location is approximate. See nearby homes on the map
Listed by 460 Realty Inc. (NA).

REALTOR®, REALTORS®, and the REALTOR® logo are certification marks that are owned by REALTOR® Canada Inc. and licensed exclusively to The Canadian Real Estate Association (CREA). These certification marks identify real estate professionals who are members of CREA and who must abide by CREA’s By-Laws, Rules, and the REALTOR® Code. The MLS® trademark and the MLS® logo are owned by CREA and identify the professional real estate services provided by members of CREA.
The information contained on this site is based in whole or in part on information that is provided by members of The Canadian Real Estate Association, who are responsible for its accuracy. CREA reproduces and distributes this information as a service for its members and assumes no responsibility for its accuracy.
Similar homes nearby
See more in Nanaimo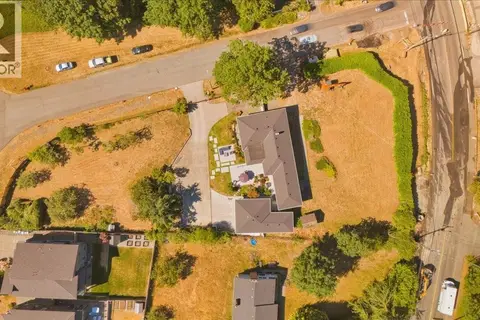 📷 16
$1,999,900
4 bd3 ba6 pk2746 ft²
2565 Departure Bay Rd
Departure Bay, Nanaimo
Detached · MLS® 1049983 · 460 Realty Inc. (NA)
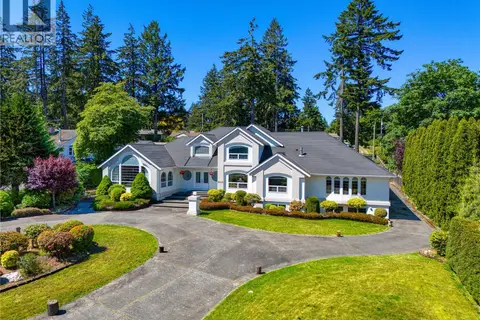 📷 96
$1,889,000
7 bd8 ba10 pk6726 ft²
2415 Departure Bay Rd
Departure Bay, Nanaimo
Detached · MLS® 1048327 · eXp Realty (NA)
 📷 58
$1,800,000
4 bd2 ba4 pk1822 ft²
2999 King Richard Dr
Departure Bay, Nanaimo
Detached · MLS® 1051630 · REMAX Professionals (NA)
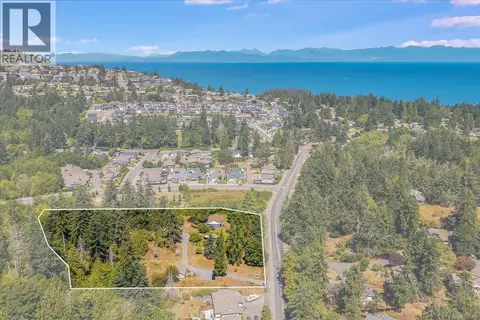 📷 53
$1,749,000
2379 ft²
3315 Hammond Bay Rd
Departure Bay, Nanaimo
Multiplex
Multiplex · MLS® 1045072 · Coldwell Banker Prestige Realty
 📷 53
$1,749,000
6 bd3 ba10 pk2379 ft²
3315 Hammond Bay Rd
Departure Bay, Nanaimo
Detached · MLS® 1045068 · Coldwell Banker Prestige Realty
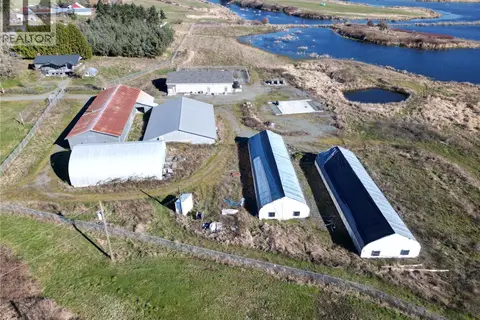 📷 42
$2,099,000
3 bd2 ba10 pk2400 ft²
2550 Quennell Rd
Cedar, Nanaimo
Waterfront
Detached · MLS® 1048556 · Royal LePage Island Living (PK)
 📷 57
$2,099,900
4 bd5 ba4 pk4109 ft²
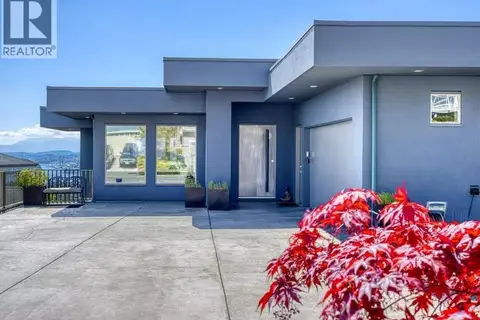
3716 Belaire Dr
Hammond Bay, Nanaimo
Detached · MLS® 1033180 · RE/MAX Crest Realty
 📷 83
$2,099,900
5 bd5 ba5 pk5137 ft²
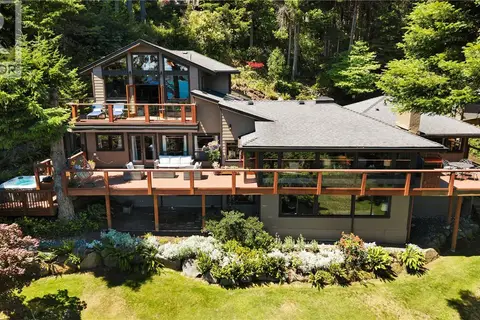
1370 Ivor Rd
Cedar, Nanaimo
Waterfront
Detached · MLS® 1040489 · REMAX Professionals (NA)