1501 - 4101 SHEPPARD AVENUE E
Agincourt South-Malvern West, Toronto, M1S3H3
Listed by HOMELIFE NEW WORLD REALTY INC.
$488,800
- 3 bedrooms
- 2 bathrooms
- 1 parking
Listed 100 days ago · MLS® E13555028
About this home
Excellent Location! Very Spacious 3 Bedrooms Apartment With 2 Washrooms Under $500k! Mins to Highway 401, Steps to Go Train Station , TTC Bus Stop, Shopping Centre, etc... (id:66966)
Details
- Type
- Condo Apartment
- Basement
- None
- Garage
- Garage
- Property tax
- $1,466 (2026)
- Maintenance fee
- $696/month
- Neighbourhood
- Agincourt South-Malvern West
- Municipality
- Toronto (Agincourt South-Malvern West)
Interior
- Bedrooms
- 3 above ground
- Fireplace
- No
- Flooring
- Laminate
Heating, cooling and services
- Heating
- Baseboard heaters, Electric
- Air conditioning
- Window air conditioner
Building and exterior
- Outdoor
- Concrete
Parking
- Total parking
- 1
- Driveway and parking
- Garage, Underground
Condo
- Monthly fee
- $696
- Fee includes
- Common Area Maintenance, Water, Insurance
Rooms
| Room | Level | Size | Features |
|---|---|---|---|
| Living room | Flat | 5.43 × 3.55 m (17'10" × 11'8") | |
| Dining room | Flat | 3.55 × 2.55 m (11'8" × 8'4") | |
| Kitchen | Flat | 3.05 × 2.51 m (10' × 8'3") | |
| Primary Bedroom | Flat | 3.9 × 3.56 m (12'10" × 11'8") | |
| Bedroom 2 | Flat | 4.29 × 2.74 m (14'1" × 9') | |
| Bedroom 3 | Flat | 3.77 × 2.64 m (12'4" × 8'8") |
Location
Location is approximate. See nearby homes on the map
Listed by HOMELIFE NEW WORLD REALTY INC..

REALTOR®, REALTORS®, and the REALTOR® logo are certification marks that are owned by REALTOR® Canada Inc. and licensed exclusively to The Canadian Real Estate Association (CREA). These certification marks identify real estate professionals who are members of CREA and who must abide by CREA’s By-Laws, Rules, and the REALTOR® Code. The MLS® trademark and the MLS® logo are owned by CREA and identify the professional real estate services provided by members of CREA.
The information contained on this site is based in whole or in part on information that is provided by members of The Canadian Real Estate Association, who are responsible for its accuracy. CREA reproduces and distributes this information as a service for its members and assumes no responsibility for its accuracy.
Similar homes nearby
See more in Toronto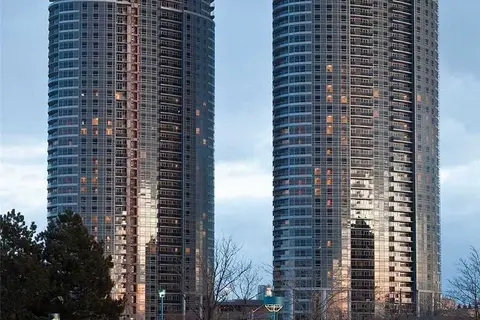 📷 22
$490,000
≈ $2,146/mo mortgage · 20% down
1+1 bd1 ba1 pk700-799 ft²
125 Village Green Square 1602
Agincourt South-Malvern West, Toronto
GO station 0.9 kmWalkablePark nearby
Condo Apartment · MLS® E13769346 · ROYAL LEPAGE REALTY PLUS
 📷 28
$498,000
≈ $2,181/mo mortgage · 20% down
3 bd2 ba1 pk1200-1399 ft²
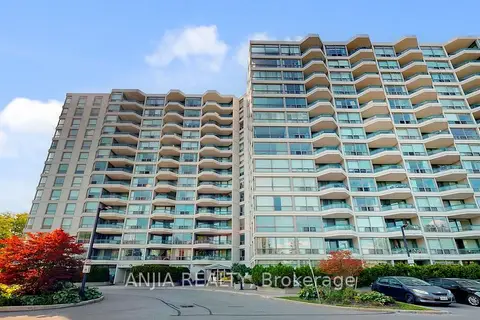
4727 Sheppard Avenue E 1208
Agincourt South-Malvern West, Toronto
PoolGO station 2.5 kmSchool 7 min walk
Condo Apartment · MLS® E13539082 · ANJIA REALTY
 📷 19
$479,000
≈ $2,098/mo mortgage · 20% down
1+1 bd1 ba1 pk500-599 ft²
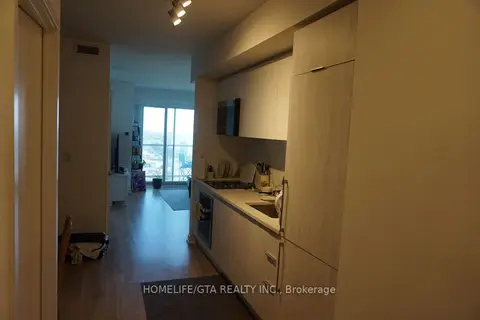
2033 Kennedy Road 2210
Agincourt South-Malvern West, Toronto
Condo Apartment · MLS® E13566792 · HOMELIFE/GTA REALTY INC.
 📷 23
$479,000
≈ $2,098/mo mortgage · 20% down
1 bd2 ba1 pk1000-1199 ft²
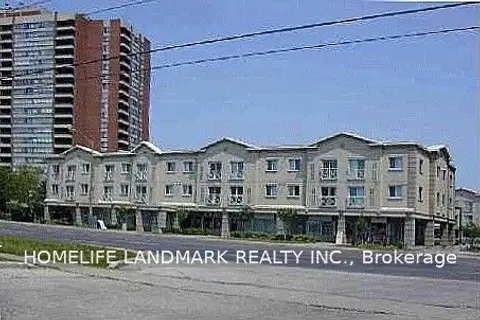
2351 Kennedy Road 105
Agincourt South-Malvern West, Toronto
GO station 0.4 kmWalkableSchool 8 min walk
Condo Apartment · MLS® E13574418 · HOMELIFE LANDMARK REALTY INC.
 📷 29
$498,888
2 bd2 ba1 pk
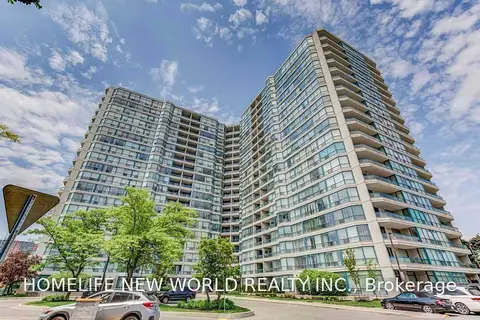
2305 - 125 VILLAGE GREEN SQUARE
Agincourt South-Malvern West, Toronto
Pool
Condo Apartment · MLS® E13879600 · BAY STREET GROUP INC.
 📷 19
$499,000
≈ $2,185/mo mortgage · 20% down
2+1 bd2 ba1 pk1400-1599 ft²
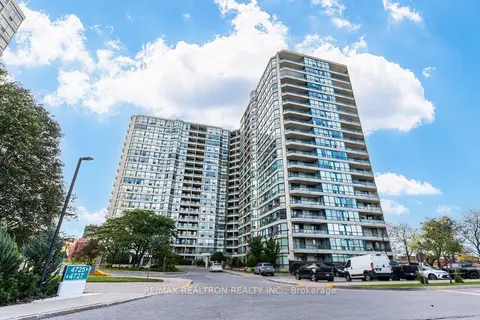
4725 Sheppard Avenue E #904
Agincourt South-Malvern West, Toronto
PoolGO station 2.4 kmSchool 8 min walk
Condo Apartment · MLS® E13553040 · HOMELIFE NEW WORLD REALTY INC.
 📷 37
$499,000
≈ $2,185/mo mortgage · 20% down
1+1 bd1 ba2 pk900-999 ft²
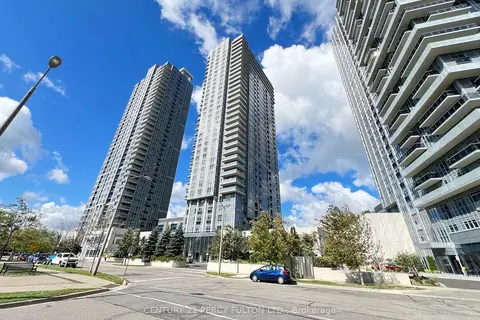
4725 Sheppard Avenue E 1717
Agincourt South-Malvern West, Toronto
PoolGO station 2.4 kmSchool 8 min walk
Condo Apartment · MLS® E13781250 · RE/MAX REALTRON REALTY INC.
 📷 23
$499,000
Reduced $34,000 (↓ 6%)
≈ $2,185/mo mortgage · 20% down
2+1 bd2 ba1 pk800-899 ft²
255 Village Green Square 2405
Agincourt South-Malvern West, Toronto
GO station 0.7 kmWalkableSchool 9 min walk
Condo Apartment · MLS® E13809234 · CENTURY 21 PERCY FULTON LTD.