150 Pascal Avenue
Dieppe, NB, E1A5N5
Listed by EXIT Realty Associates
$269,900
- 1+2 bedrooms
- 2 bathrooms
- 1352 sq ft
Listed 37 days ago · MLS® NB147889
About this home
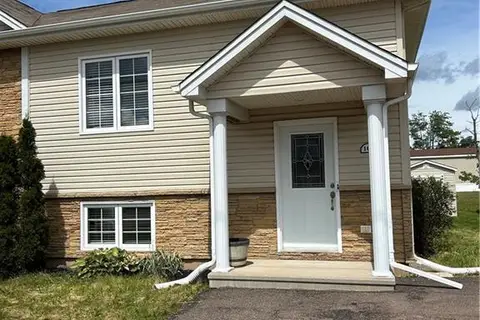
Welcome to 150 Pascal Ave! A move-in ready semi-detached in Dieppe with a deep & treed backyard. The main floor features a bright and open main living space. The inviting living room highlights a large window that overlooks the front garden. The latter leads onto the cozy dining area featuring an access to the 10 X 11 side deck and flows directly to the bright kitchen! Offering plenty of cabinets and counterspace, it is equipped with a pantry closet & stainless steel appliances. The main floor also features a bedroom and a half bathroom. The lower level offers 2 good sized bedrooms, a full bathroom, a laundry room that is followed by a storage room with an access that leads outdoors. The direct access to the basement offers potential to convert the basement into an in-law suite. Many updates over the past 5 years includes : MINI SPLIT HEAT PUMP (2023), some ROOF SHINGLES (2026), FLOORING & BASEBOARDS on main floor, light fixtures, kitchen sink & faucet, kitchen countertop, updated bathrooms, updated ATTIC INSULATION, baseboard heaters, 22 ft privacy wall and more! The double width driveway easily fits four vehicles. Call for a viewing! (id:66966)
Details
- Type
- Single Family
- Style
- 2 Level
- Size
- 1352 sq ft
- Basement
- Finished, Full
- Property tax
- $4,488
- Municipality
- Dieppe
Interior
- Bedrooms
- 1 above ground + 2 below
- Fireplace
- No
- Flooring
- Laminate
Heating, cooling and services
- Heating
- Heat Pump, Baseboard heaters, Electric
- Air conditioning
- Heat Pump
- Water and sewer
- Municipal sewage system
Building and exterior
- Style
- 2 Level
- Foundation
- Concrete
- Outdoor
- Brick, Vinyl
Rooms
| Room | Level | Size | Features |
|---|---|---|---|
| Other | Basement | 10'2'' x 3'10'' | |
| Storage | Basement | 11'10'' x 7'11'' | |
| Laundry room | Basement | 7'11'' x 5'3'' | |
| Bedroom | Basement | 11'9'' x 11'2'' | |
| 4pc Bathroom | Basement | 8'2'' x 4'10'' | |
| Primary Bedroom | Basement | 10'8'' x 13'0'' | |
| Bedroom | Main level | 8'2'' x 11'7'' | |
| 2pc Bathroom | Main level | 5'1'' x 4'5'' | |
| Kitchen | Main level | 11'5'' x 10'8'' | |
| Dining nook | Main level | 12'4'' x 11'5'' | |
| Living room | Main level | 13'6'' x 12'11'' |
Location
Location is approximate. See nearby homes on the map
Listed by EXIT Realty Associates.

REALTOR®, REALTORS®, and the REALTOR® logo are certification marks that are owned by REALTOR® Canada Inc. and licensed exclusively to The Canadian Real Estate Association (CREA). These certification marks identify real estate professionals who are members of CREA and who must abide by CREA’s By-Laws, Rules, and the REALTOR® Code. The MLS® trademark and the MLS® logo are owned by CREA and identify the professional real estate services provided by members of CREA.
The information contained on this site is based in whole or in part on information that is provided by members of The Canadian Real Estate Association, who are responsible for its accuracy. CREA reproduces and distributes this information as a service for its members and assumes no responsibility for its accuracy.
Similar homes nearby
See more in Dieppe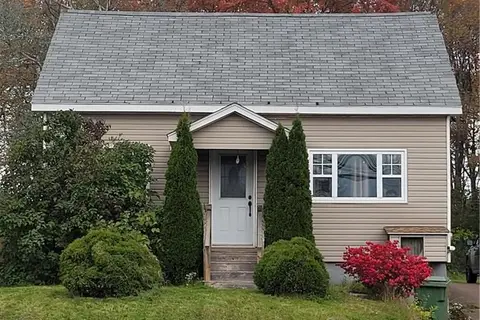 📷 18
$270,000
2 bd1 ba1538 ft²
543 Champlain Street
Dieppe
Detached · MLS® NB148725 · Keller Williams Capital Realty
 📷 44
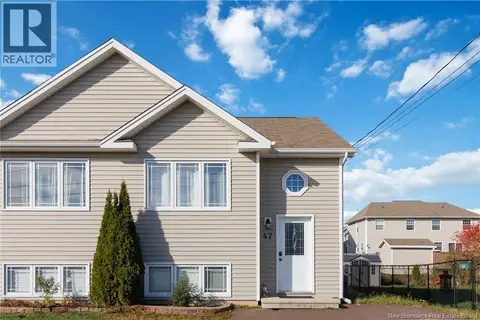
$275,000
0+3 bd2 ba1364 ft²
47 Nugent
Dieppe
Single Family · MLS® NB147439 · 3 Percent Realty Atlantic Inc.
 📷 36
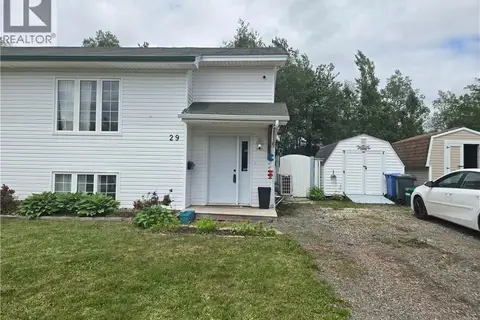
$279,900
0+3 bd1 ba1456 ft²
29 Thaddee Street
Dieppe
Pool
Single Family · MLS® NB149088 · Royal LePage Atlantic
 📷 27
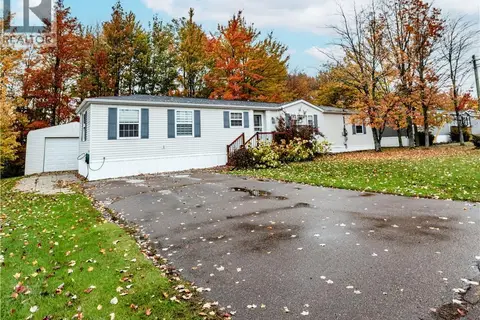
$259,900
3 bd1 ba1072 ft²
166 Nepisiguit
Dieppe
Detached · MLS® NB149752 · EXIT Realty Associates
 📷 50
$280,000
0+3 bd2 ba1300 ft²
106 Lakeburn Avenue
Dieppe
Single Family · MLS® NB146736 · RE/MAX Quality Real Estate Inc.
 📷 13
$255,000
0 bd
36 Karma Crescent
Dieppe
Vacant Land · MLS® NB107291 · EXIT Realty Associates
 📷 13
$255,000
0 bd
82 Karma Crescent
Dieppe
Vacant Land · MLS® NB107300 · EXIT Realty Associates
 📷 30
$285,000
0+3 bd2 ba1005 ft²
126 Bahama Street
Dieppe
Single Family · MLS® NB143133 · Real Broker