150 PARK West Unit# 816
Windsor, N9A7A2
Listed by REMAX PREFERRED REALTY LTD. - 584
$1,650/mo
- 2 bedrooms
- 1 bathrooms
- 882 sq ft
Listed 50 days ago · MLS® 26021315
About this home
GET YOUR VIDEO TOUR BY TEXTING MARY AT 519 980 1734, OR EMAILING MARYHROVAT@REMAX.NET FOR LEASE IN THE HEART OF DOWNTOWN WINDSOR YOU'LL FIND THIS 2 BEDROOM CONDOMINIUM WITH 882 SQ FEET OF WELL-LAID OUT SPACE. THE TWO BALCONIES OFFER A TRANQUIL SUNSET VIEW OF THE DETROIT RIVER, AND THE MASSIVE LIVINGROOM IS 24 FT LONG, PLUS THERE IS A SEPARATE DINING AREA LOCATED OFF THE GALLEY KITCHEN WITH FRIDGE & STOVE. FEATURING RICH LAMINATE FLOORING. PROFESSIONALLY PAINTED IN NOVEMBER '25. INDOOR PARKING SPACE 46 IS ON LEVEL 2P, ALONG WITH A PAY-PARKING LOT JUST BEHIND THE BUILDING. YOU'LL APPRECIATE THE 6 X 5 FT STORAGE ROOM RIGHT IN YOUR OWN CONDO, ALONG WITH ADDITIONAL STORAGE ON LEVEL A SP# 5. TAKE THE GLASS ELEVATOR DOWN TO THE 5TH FLOOR AMENITIES OFFERING A GYM, SAUNAS, BILLIARDS, BBQ, SALTWATER POOL, HOT TUB, PARTY ROOM, SUNDECK, AND 2 MODERN LAUNDRY ROOMS. REST EASY WITH 24 HOUR MANNED SECURITY. VICTORIA PARK PLACE IS JUST 4 BLOCKS FROM THE RIVERFRONT'S WALKING TRAILS & SCULPTURE GARDEN. ENJOY A SEASONAL FARMER'S MARKET AT THE CORNER. BUILDING RULES ALLOW 2 PETS UP TO 20 LBS EACH, SUBJECT TO FURTHER RESTRICTIONS. TENANT TO PAY HYDRO. INDOOR PARKING CLEARANCE IS APPROX 6' 2"". ALL MEASUREMENTS ARE APPROXIMATE. BUILDING RULES & REGS ARE AVAILABLE ON REQUEST. (id:66966)
Details
- Type
- Condo Apartment
- Size
- 882 sq ft
- Garage
- Garage
- Municipality
- Windsor
- Rent increase limit
- Depends on when the unit was first lived in: before Nov. 15, 2018 it’s covered by Ontario’s yearly limit (2.1% in 2026); after, there’s no cap.
Interior
- Bedrooms
- 2 above ground
- Fireplace
- No
- Flooring
- Laminate, Carpeted, Ceramic/Porcelain
Heating, cooling and services
- Heating
- Baseboard heaters, Electric
Building and exterior
- Year built
- 1982
- Foundation
- Concrete
- Outdoor
- Stucco
Parking
- Driveway and parking
- Garage, Underground
Condo
- Fee includes
- Exterior Maintenance, Ground Maintenance, Water
- View
- Waterfront - West
Rooms
| Room | Level | Size | Features |
|---|---|---|---|
| 4pc Bathroom | Main level | ||
| Balcony | Main level | ||
| Balcony | Main level | ||
| Storage | Main level | ||
| Bedroom | Main level | 7.9 x 14 | |
| Bedroom | Main level | 10.6 x 14 | |
| Kitchen | Main level | 6.7 x 7.9 | |
| Dining room | Main level | 7.7 x 7.9 | |
| Living room | Main level | 11 x 24 | |
| Foyer | Main level |
Location
Location is approximate. See nearby homes on the map
Listed by REMAX PREFERRED REALTY LTD. - 584.

REALTOR®, REALTORS®, and the REALTOR® logo are certification marks that are owned by REALTOR® Canada Inc. and licensed exclusively to The Canadian Real Estate Association (CREA). These certification marks identify real estate professionals who are members of CREA and who must abide by CREA’s By-Laws, Rules, and the REALTOR® Code. The MLS® trademark and the MLS® logo are owned by CREA and identify the professional real estate services provided by members of CREA.
The information contained on this site is based in whole or in part on information that is provided by members of The Canadian Real Estate Association, who are responsible for its accuracy. CREA reproduces and distributes this information as a service for its members and assumes no responsibility for its accuracy.
Similar homes nearby
See more in Windsor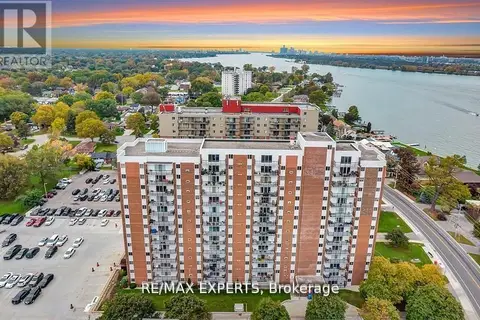 📷 27
$1,650/mo
1 bd1 ba1 pk600-699 ft²
8591 Riverside Drive E 410
Windsor
WaterfrontPoolSchool 7 min walk
Condo Apartment · MLS® X14082518 · RE/MAX EXPERTS
 📷 46
$1,650/mo
1 bd1 ba
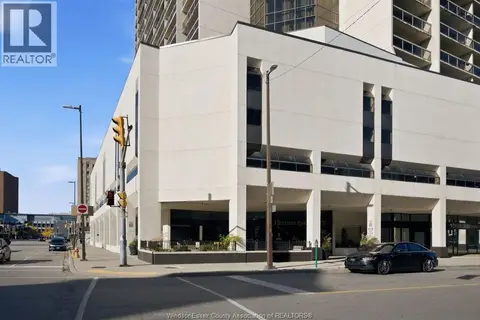
150 PARK STREET Unit# 2602
Windsor
WaterfrontPool
Condo Apartment · MLS® 26025204 · REMAX CAPITAL DIAMOND REALTY
 📷 23
$1,625/mo
2 bd1 ba
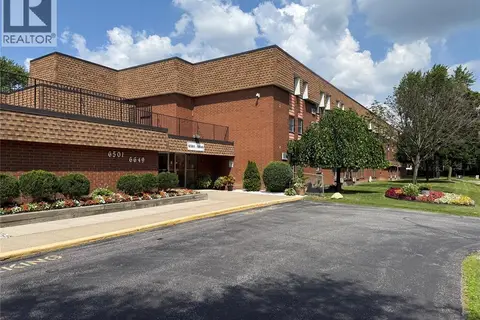
6563 THORNBERRY
Windsor
Pool
Condo Apartment · MLS® 26015666 · REALTY ONE GROUP ICONIC BROKERAGE
 📷 13
$1,675/mo
1 bd1 ba
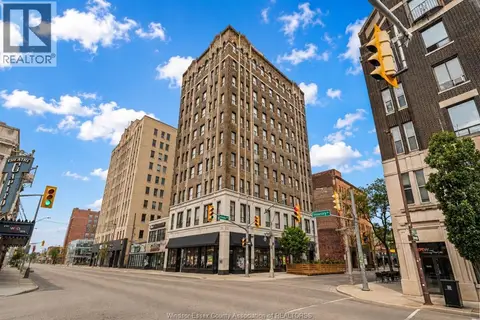
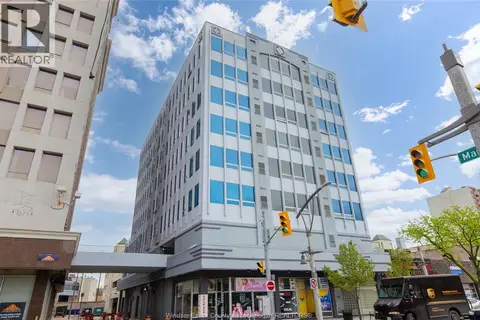
267 PELISSIER STREET Unit# 402
Windsor
Condo Apartment · MLS® 26024290 · REALTY ONE GROUP ICONIC BROKERAGE
 📷 13
$1,695/mo
1 bd1 ba
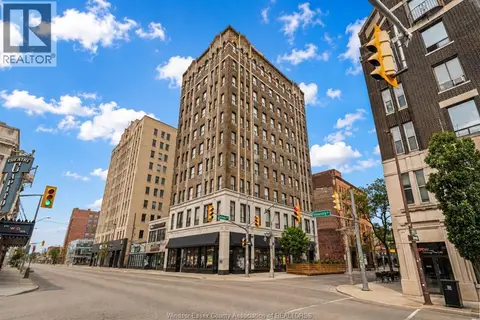
267 PELISSIER STREET Unit# 501
Windsor
Condo Apartment · MLS® 26025198 · REALTY ONE GROUP ICONIC BROKERAGE
 📷 36
$1,700/mo
2 bd1 ba
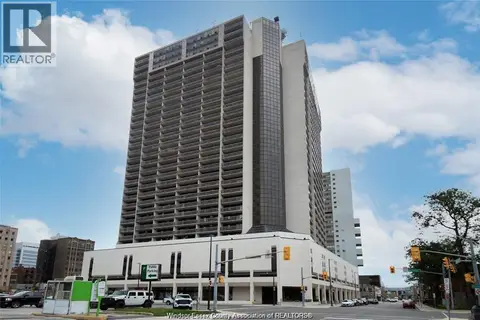
540 OUELLETTE AVENUE Unit# 5B
Windsor
Waterfront
Condo Apartment · MLS® 26016152 · REMAX CARE REALTY
 📷 27
$1,600/mo
1 bd1 ba650 ft²
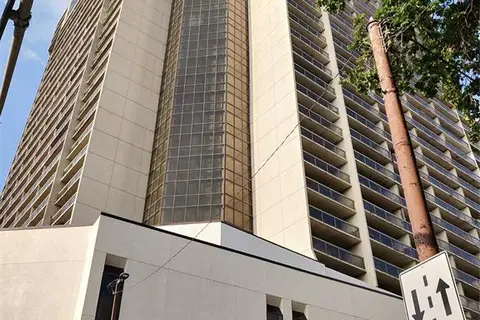
150 PARK STREET West Unit# 1505
Windsor
Pool
Condo Apartment · MLS® 26016377 · JUMP REALTY INC.
 📷 18
$1,700/mo
2 bd1 ba882 ft²
150 PARK Unit# 1109
Windsor
Pool
Condo Apartment · MLS® 26018746 · JUMP REALTY INC.