150 NIGHTHAWK Road
Cawston, Cawston, BC, V0X1C3
Listed by RE/MAX Realty Solutions
$1,299,000
- 2 bedrooms
- 2 bathrooms
- 1 parking
- 1981 sq ft
Listed 163 days ago · MLS® 10386682
About this home
Endless Possibilities - 2 Homes, 6 RV Sites and almost 20 Acres of Fertile Soil in Cawston, BC — the Organic Farming Capital of Canada. Just off Highway 3, in the heart of the Similkameen Valley, this amazing property will surprise you with its endless potential for farming, agro-tourism, or equestrian facility for horse lovers. This micro-climate is prized for hot, dry summers, cool nights, and well-drained alluvial soils—ideal for ground crops, fruit tree, and premium wine grapes. You’re on the main agro-tourism corridor with steady drive-by traffic to fruit stands and wineries, close to Keremeos, and near the Nighthawk/Chopaka U.S. border. (Adjacent to a 75 acres organic apple orchard underlines the site’s fertility and market positioning.) This property is not only ideal for your farming ideas, but it also includes 2 HOMES: a character 2 level LOG HOME featuring 2 bedrooms + loft and 2 bathrooms, open concept kitchen/dining/livingroom & a spacious rec room, and a cozy comfortable 2 bedroom + 1 bathroom detached GUEST HOME ideal for friends, family or extra rental income. Talking about extra revenue potential, the property also contains a neat 6-site RV PARK with expansion potential, perfect for guests traveling all over the World. Hidden Gem, this is truly a must-see property. (id:66966)
Details
- Type
- Agriculture
- Style
- Cottage, Log house/cabin, A-Frame, Cabin
- Size
- 1981 sq ft
- Property tax
- $2,306
- Neighbourhood
- Cawston
- Municipality
- Cawston
Interior
- Fireplace
- Wood, Conventional
Heating, cooling and services
- Heating
- Baseboard heaters, Electric, See remarks
- Water and sewer
- Septic tank
Building and exterior
- Style
- Cottage, Log house/cabin, A-Frame, Cabin
- Year built
- 2013
- Roof
- Metal
Parking
- Total parking
- 1
- Driveway and parking
- Additional Parking
Rooms
| Room | Level | Size | Features |
|---|---|---|---|
| 3pc Bathroom | Lower level | 9'3'' x 11'6'' | |
| Bedroom | Lower level | 17'8'' x 15'8'' | |
| Recreation room | Lower level | 23'8'' x 30'3'' | |
| Loft | Second level | 11'10'' x 12'11'' | |
| 3pc Bathroom | Main level | 9'11'' x 12'9'' | |
| Primary Bedroom | Main level | 16'10'' x 16'1'' | |
| Kitchen | Main level | 15'0'' x 14'8'' | |
| Living room | Main level | 23'4'' x 15'3'' | |
| Foyer | Main level | 4'0'' x 10'2'' | |
| Dining room | Main level | 12'10'' x 15'5'' |
Location
Location is approximate. See nearby homes on the map
Listed by RE/MAX Realty Solutions.

REALTOR®, REALTORS®, and the REALTOR® logo are certification marks that are owned by REALTOR® Canada Inc. and licensed exclusively to The Canadian Real Estate Association (CREA). These certification marks identify real estate professionals who are members of CREA and who must abide by CREA’s By-Laws, Rules, and the REALTOR® Code. The MLS® trademark and the MLS® logo are owned by CREA and identify the professional real estate services provided by members of CREA.
The information contained on this site is based in whole or in part on information that is provided by members of The Canadian Real Estate Association, who are responsible for its accuracy. CREA reproduces and distributes this information as a service for its members and assumes no responsibility for its accuracy.
Similar homes nearby
See more in Cawston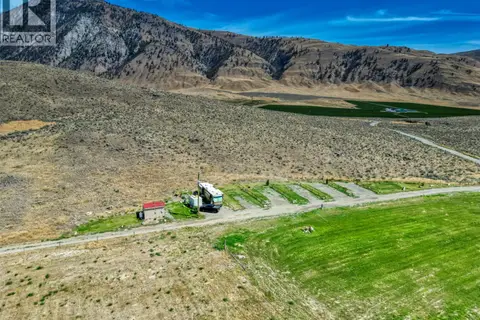 📷 25
$1,299,000
150 NIGHTHAWK Road
Cawston, Cawston
Other · MLS® 10386685 · RE/MAX Realty Solutions
 📷 30
$1,275,000
2 bd1 ba2 pk1354 ft²
2292 Agar Road
Cawston, Cawston
Fixer-upper
Agriculture · MLS® 10382124 · Century 21 Premier Properties Ltd.
 📷 9
$1,089,000
3 bd1 ba1241 ft²
696 Lowe Drive
Cawston, Cawston
Agriculture · MLS® 10382120 · Century 21 Premier Properties Ltd.