150 Curtis Road
Florenceville-Bristol, NB, E7L2H6
Listed by EXIT Realty Advantage
$324,900
- 3 bedrooms
- 2 bathrooms
- 2620 sq ft
Listed 101 days ago · MLS® NB143708
About this home
SPECTACULAR VIEW FROM THIS LOVELY HOME. This home is located within minutes of McCains, shopping, banks, restaurants and schools. Brand new 18000BTU mini split installed in living room. This one owner home has been lovingly maintained and had a new roof installed in June and a lot that is very beautiful with mature trees, flowering shrubs and immaculate hedges and an impressive paved driveway. Pride of ownership is very evident in this home. As you walk up the steps of this raised bungalow, look around, see the impressive views. SO BEAUTIFUL!! Walk into a spacious entryway which leads to a bright white kitchen with its gorgeous countertops or move into the den (3rd bedroom) with patio doors leading onto a private deck to enjoy your morning coffee while listening to the birds. Dining room has a very large window overlooking the mountains and Saint John River valley as you enjoy your meals. The spacious living room is next with its own impressive views and a brand new mini split for your heating and cooling needs. This home is very peaceful and its waiting to make your new memories. Three bedrooms, (one currently being used as a den) and a full bath, complete this floor. Wide staircase leads to the huge basement level where it would be easy to make additional bedrooms as there are egress windows across the front of this home which would allow for 3 additional bedrooms if needed. Currently set up with an office (bedroom) utility room, 1/2 bath, laundry room, huge family room and a furnace room. Furnace has been WETT Certified. Living-room fireplace is being sold as is as its non functional. Owners have a separate building lot below this home that can be purchased for $25,000, (PID 10183135 ) if you dont want anyone building in front of your home. Dont miss this opportunity for an excellent family home. This home is located on a school bus route as well. The listing agent is a Licensed REALTOR® in the Province of New Brunswick and is a relative of the sellers. (id:66966)
Details
- Type
- Detached
- Style
- Raised bungalow
- Size
- 2620 sq ft
- Basement
- Partially finished, Full
- Garage
- Garage
- Property tax
- $2,881
- Municipality
- Florenceville-Bristol
Interior
- Bedrooms
- 3 above ground
- Fireplace
- No
- Flooring
- Laminate, Carpeted
Heating, cooling and services
- Heating
- Heat Pump, Baseboard heaters, Forced air, Electric, See remarks, Wood
- Air conditioning
- Heat Pump
- Water and sewer
- Municipal sewage system
Building and exterior
- Style
- Raised bungalow
- Year built
- 1974
- Foundation
- Concrete
- Outdoor
- Vinyl
Parking
- Driveway and parking
- Attached Garage, Garage, Inside Entry
Rooms
| Room | Level | Size | Features |
|---|---|---|---|
| Other | Basement | 13'7'' x 15'2'' | |
| Utility room | Basement | 7'9'' x 7'1'' | |
| Laundry room | Basement | 9'6'' x 10'5'' | |
| Bath (# pieces 1-6) | Basement | 8'1'' x 9'4'' | |
| Office | Basement | 8'10'' x 14'5'' | |
| Recreation room | Basement | 14'5'' x 29'0'' | |
| Bath (# pieces 1-6) | Main level | 5'0'' x 10'4'' | |
| Bedroom | Main level | 10'0'' x 10'4'' | |
| Primary Bedroom | Main level | 11'6'' x 13'11'' | |
| Bedroom | Main level | 11'6'' x 13'11'' | |
| Living room | Main level | 14'8'' x 19'11'' | |
| Kitchen | Main level | 14'8'' x 21'0'' | |
| Foyer | Main level | 5'8'' x 8'9'' |
Location
Location is approximate. See nearby homes on the map
Listed by EXIT Realty Advantage.

REALTOR®, REALTORS®, and the REALTOR® logo are certification marks that are owned by REALTOR® Canada Inc. and licensed exclusively to The Canadian Real Estate Association (CREA). These certification marks identify real estate professionals who are members of CREA and who must abide by CREA’s By-Laws, Rules, and the REALTOR® Code. The MLS® trademark and the MLS® logo are owned by CREA and identify the professional real estate services provided by members of CREA.
The information contained on this site is based in whole or in part on information that is provided by members of The Canadian Real Estate Association, who are responsible for its accuracy. CREA reproduces and distributes this information as a service for its members and assumes no responsibility for its accuracy.
Similar homes nearby
See more in Florenceville-Bristol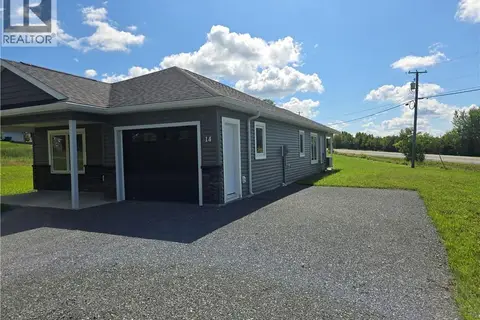 📷 10
$325,000
2 bd2 ba1123 ft²
14 Burbank Street
Florenceville-Bristol
Link · MLS® NB148835 · PG Direct Realty Ltd.
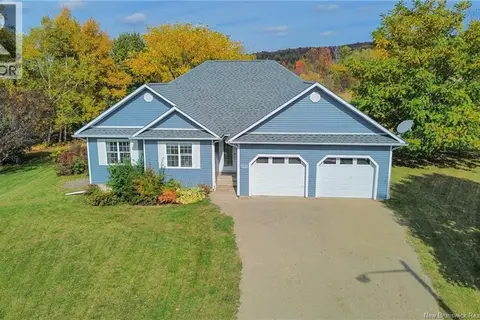 📷 50
$379,900
3+2 bd3 ba2380 ft²
19 Shepody Crescent
Florenceville-Bristol
Detached · MLS® NB148502 · EXIT Realty Platinum
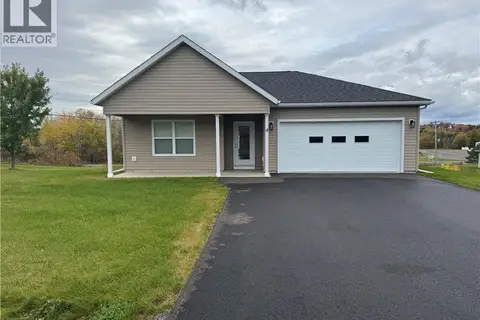 📷 25
$385,000
3 bd2 ba1600 ft²
4 Norkotah Crescent
Florenceville-Bristol
Detached · MLS® NB149495 · Century 21 All Seasons Realty