150 BALLYDUFF ROAD
Manvers, Kawartha Lakes, L0A1K0
Listed by REAL BROKER ONTARIO LTD.
$1,249,000
- 3 bedrooms
- 2 bathrooms
- 16 parking
Listed 4 days ago · MLS® X14090458
About this home
Welcome to your own piece of the countryside! Set on 100 rolling acres with gorgeous south and east views, this 1890 century home blends timeless charm with modern updates. A long, private driveway opens to a picturesque landscape of approximately 65 workable acres, 20 acres of bush and 10 acres of mixed pasture and wood lot. The updated vinyl-sided home features a large covered front porch (2024) with twin ceiling fans, a low-maintenance steel roof, and a back deck overlooking the rolling hills, ideal for morning coffee or evening sunsets. Inside, the mud room with heated floors, storage cabinets and bench keeps country living tidy, while the farmhouse eat-in kitchen offers ample storage and stainless steel appliances. The open living room boasts a vaulted ceiling and views from every window, plus a patio slider to the deck. The main floor principal bedroom, updated 4-piece bath with soaker tub and new glass shower (2026), and laundry room add everyday convenience. Upstairs, a generous landing is perfect for an office or play area, along with two bedrooms and a 3-piece bath. Bank barn with stalls "as is" features a frost-free hydrant and the property boasts a 25 x 40' steel and siding outbuilding with garage door (ordered), a chicken coop and a fenced vegetable garden. A new heat pump (2026) and Siemens EV charger (2026) bring modern comfort to this peaceful retreat. Come home to wide-open skies, room to roam and a lifestyle you'll love! (id:66966)
Details
- Type
- Agriculture
- Basement
- Unfinished, N/A
- Garage
- Garage
- Property tax
- $2,644 (2025)
- Neighbourhood
- Manvers
- Municipality
- Kawartha Lakes (Manvers)
Interior
- Bedrooms
- 3 above ground
- Fireplace
- No
- Appliances
- Water softener, Water Treatment, Water Heater
- Flooring
- Tile
Heating, cooling and services
- Heating
- Forced air
- Water and sewer
- Septic System
- Utilities
- Electricity
Building and exterior
- Foundation
- Stone
- Outdoor
- Vinyl siding
Parking
- Total parking
- 16
- Driveway and parking
- Detached Garage, Garage
Rooms
| Room | Level | Size | Features |
|---|---|---|---|
| Kitchen | Main level | 2.13 × 4.76 m (7' × 15'7") | |
| Living room | Main level | 5.45 × 4.05 m (17'11" × 13'3") | |
| Mud room | Main level | 1.01 × 3.92 m (3'4" × 12'10") | |
| Primary Bedroom | Main level | 3.07 × 4.97 m (10'1" × 16'4") | |
| Laundry room | Main level | 2.54 × 1.41 m (8'4" × 4'8") | |
| Bedroom 2 | Upper Level | 4.13 × 2.48 m (13'7" × 8'2") | |
| Bedroom 3 | Upper Level | 4.12 × 2.4 m (13'6" × 7'10") | |
| Family room | Upper Level | 3.5 × 2.93 m (11'6" × 9'7") |
Location
Location is approximate. See nearby homes on the map
Listed by REAL BROKER ONTARIO LTD..

REALTOR®, REALTORS®, and the REALTOR® logo are certification marks that are owned by REALTOR® Canada Inc. and licensed exclusively to The Canadian Real Estate Association (CREA). These certification marks identify real estate professionals who are members of CREA and who must abide by CREA’s By-Laws, Rules, and the REALTOR® Code. The MLS® trademark and the MLS® logo are owned by CREA and identify the professional real estate services provided by members of CREA.
The information contained on this site is based in whole or in part on information that is provided by members of The Canadian Real Estate Association, who are responsible for its accuracy. CREA reproduces and distributes this information as a service for its members and assumes no responsibility for its accuracy.
Similar homes nearby
See more in Kawartha Lakes New
📷 25
$1,250,000
≈ $5,474/mo mortgage · 20% down
415 Eldon Road
Little Britain, Kawartha Lakes
School 6 min walkPark nearby
Investment · MLS® X14092414 · Royal Lepage Kawartha Lakes Realty Inc.
 📷 45
$1,219,900
≈ $5,342/mo mortgage · 20% down
5 ba
10 King Street E
Bobcaygeon, Kawartha Lakes
PoolSchool 4 min walkPark nearby
Store W Apt/Office · MLS® X13647094 · Royal LePage Frank Real Estate
 📷 22
$1,299,000
≈ $5,688/mo mortgage · 20% down
Pte L27 Con 1 Eldon
Carden, Kawartha Lakes
Land · MLS® X12845470 · SUTTON GROUP-ADMIRAL REALTY INC.
 📷 29
$1,299,000
≈ $5,688/mo mortgage · 20% down
3404 County Road 36 Road S
Bobcaygeon, Kawartha Lakes
Investment · MLS® X13703974 · RE/MAX CROSSROADS REALTY INC.
 📷 50
$1,199,000
2887 ft²
17 KING STREET E
Bobcaygeon, Kawartha Lakes
Business · MLS® X13571312 · Ball Real Estate Inc.
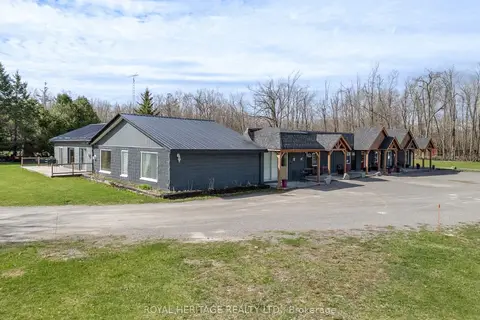 📷 48
$1,099,900
Reduced $99,100 (↓ 8%)
≈ $4,816/mo mortgage · 20% down
13 ba
1578 County 8 Road
Verulam, Kawartha Lakes
Sale Of Business · MLS® X13053178 · Royal Heritage Realty Ltd.
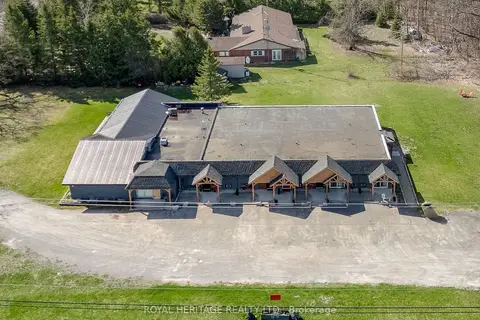 📷 48
$1,099,900
Reduced $99,100 (↓ 8%)
≈ $4,816/mo mortgage · 20% down
13 ba
1578 County 8 Road
Verulam, Kawartha Lakes
Investment · MLS® X13053928 · Royal Heritage Realty Ltd.
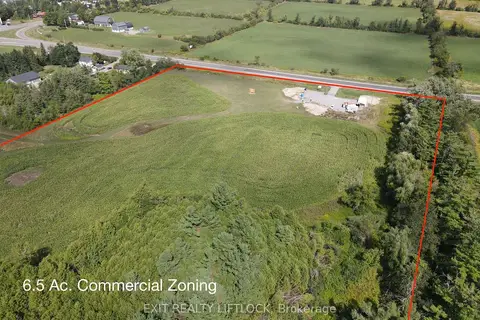 📷 43
$1,449,900
≈ $6,349/mo mortgage · 20% down
4922 Highway 7
Omemee, Kawartha Lakes
Land · MLS® X13665728 · Exit Realty Liftlock