15 Willow PLACE
Lanigan, SK, S0K2M0
Listed by Century 21 Fusion - Humboldt
$245,000
- 4 bedrooms
- 2 bathrooms
- 2116 sq ft
Listed 260 days ago · MLS® SK027827
About this home
Great location in Lanigan for this spacious 2,116 sq. ft. two-storey family home, ideally positioned in the heart of Saskatchewan’s Potash Alley and approximately 20 minutes from the BHP Jansen Potash Mine. Situated on a pie-shaped lot, this four-bedroom, two-bath home features a double detached garage and abundant off-street parking—perfect for families or mine commuters. Numerous upgrades have been completed since 2018, including a high-efficiency furnace, high-efficiency water heater, central air conditioning, roughed-in HVAC, upgraded plumbing, some electrical updates, and professionally installed vinyl plank flooring throughout most of the home (excluding the kitchen). The main floor two-piece bathroom has been updated with a new toilet, sink, and vanity, while the upstairs four-piece bath features an updated tub. A welcoming foyer leads into a sunken living room filled with natural light, flowing into the dining room and kitchen with eating area. Upstairs offers four bedrooms and a full bathroom, providing excellent space for family living. The basement is open and unfinished, offering great potential for future development. Outside, enjoy a fully fenced yard with deck and garden shed. A solid family home in a prime Potash Alley location—call today to view. (id:66966)
Details
- Type
- Detached
- Style
- 2 Level
- Size
- 2116 sq ft
- Basement
- Unfinished, Partial
- Garage
- Garage
- Property tax
- $2,520 (2026)
- Municipality
- Lanigan
Interior
- Fireplace
- No
- Appliances
- Washer, Refrigerator, Dishwasher, Stove, Dryer, Microwave, Storage Shed, Window Coverings
Heating, cooling and services
- Heating
- Forced air, Natural gas
- Air conditioning
- Central air conditioning
Building and exterior
- Style
- 2 Level
- Year built
- 1965
Parking
- Driveway and parking
- Detached Garage, Parking Space(s)
Rooms
| Room | Level | Size | Features |
|---|---|---|---|
| Foyer | Main level | ||
| Dining room | Main level | ||
| Living room | Main level | ||
| Kitchen | Main level | ||
| 2pc Bathroom | Main level | ||
| Bedroom | Second level | ||
| Primary Bedroom | Second level | ||
| Bedroom | Second level | ||
| 4pc Bathroom | Second level | 2.62 × 2.38 m (8'7" × 7'10") | |
| Bedroom | Second level |
Location
Location is approximate. See nearby homes on the map
Listed by Century 21 Fusion - Humboldt.

REALTOR®, REALTORS®, and the REALTOR® logo are certification marks that are owned by REALTOR® Canada Inc. and licensed exclusively to The Canadian Real Estate Association (CREA). These certification marks identify real estate professionals who are members of CREA and who must abide by CREA’s By-Laws, Rules, and the REALTOR® Code. The MLS® trademark and the MLS® logo are owned by CREA and identify the professional real estate services provided by members of CREA.
The information contained on this site is based in whole or in part on information that is provided by members of The Canadian Real Estate Association, who are responsible for its accuracy. CREA reproduces and distributes this information as a service for its members and assumes no responsibility for its accuracy.
Similar homes nearby
See more in Lanigan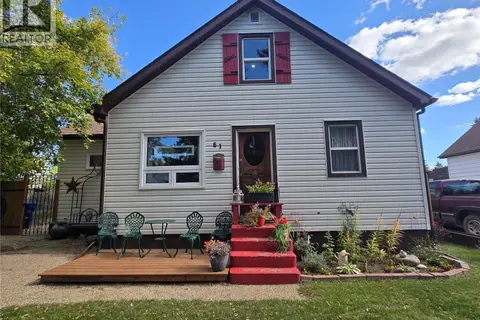 📷 41
$259,900
4 bd2 ba792 ft²
61 Antrim STREET
Lanigan
Detached · MLS® SK049788 · Century 21 Fusion - Humboldt