15 TOWERING HEIGHTS Boulevard Unit# 1005
Glendale/Glenridge, St. Catharines, L2T3G7
Listed by RE/MAX Escarpment Golfi Realty Inc.
$269,900
- 1 bedrooms
- 1 bathrooms
- 1 parking
- 800 sq ft
Listed 117 days ago · MLS® 40843419
About this home
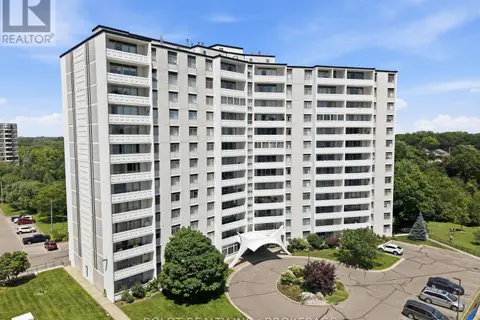
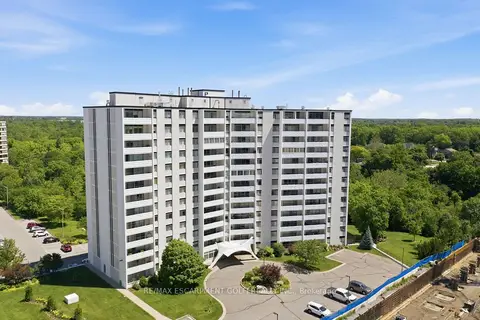
Welcome to this stunning sun-drenched 10th floor condo offering approx. 800 sq. ft. of living space plus a 100 sq. ft. private balcony with beautiful views overlooking Burgoyne Woods, the downtown St. Catharines skyline, and on a clear day, the Toronto skyline. This well-maintained unit features one spacious bedroom, an open-concept living and dining room, a full 4-piece bathroom, and a newer kitchen with granite countertops. Complete with a storage locker and parking space, this condo is perfect for first-time buyers, retirees, investors, or university students. Enjoy fantastic building amenities including an indoor pool, gym, sauna, outdoor patio, and green space. Close to downtown, parks, trails, shopping, restaurants, transit, Brock University, and highway access. (id:66966)
Details
- Type
- Condo Apartment
- Style
- Other
- Size
- 800 sq ft
- Basement
- None
- Property tax
- $2,911
- Maintenance fee
- $543/month
- Neighbourhood
- Glendale/Glenridge
- Municipality
- St. Catharines
Interior
- Bedrooms
- 1 above ground
- Fireplace
- No
- Appliances
- Sauna, Window Coverings
Heating, cooling and services
- Heating
- Radiant heat
- Air conditioning
- Window air conditioner
- Water and sewer
- Municipal sewage system
Building and exterior
- Year built
- 1969
- Pool
- Indoor pool
- Outdoor
- Brick
Parking
- Total parking
- 1
- Driveway and parking
- Open
Condo
- Monthly fee
- $543
- Fee includes
- Landscaping, Property Management, Heat, Water, Insurance
- View
- City view
Rooms
| Room | Level | Size | Features |
|---|---|---|---|
| Bedroom | Main level | 13'8'' x 13'1'' | |
| 4pc Bathroom | Main level | ||
| Kitchen | Main level | 7'7'' x 10'4'' | |
| Dining room | Main level | 7'11'' x 10'7'' | |
| Living room | Main level | 12'2'' x 21'3'' |
Location
Location is approximate. See nearby homes on the map
Listed by RE/MAX Escarpment Golfi Realty Inc..

REALTOR®, REALTORS®, and the REALTOR® logo are certification marks that are owned by REALTOR® Canada Inc. and licensed exclusively to The Canadian Real Estate Association (CREA). These certification marks identify real estate professionals who are members of CREA and who must abide by CREA’s By-Laws, Rules, and the REALTOR® Code. The MLS® trademark and the MLS® logo are owned by CREA and identify the professional real estate services provided by members of CREA.
The information contained on this site is based in whole or in part on information that is provided by members of The Canadian Real Estate Association, who are responsible for its accuracy. CREA reproduces and distributes this information as a service for its members and assumes no responsibility for its accuracy.
Similar homes nearby
See more in St. Catharines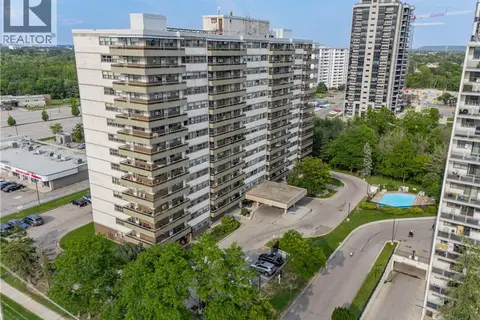 📷 33
$274,900
1 bd1 ba2 pk731 ft²
215 GLENRIDGE Avenue Unit# 1510
Glendale/Glenridge, St. Catharines
Pool
Condo Apartment · MLS® 40856371 · Royal LePage NRC Realty Inc.
 📷 27
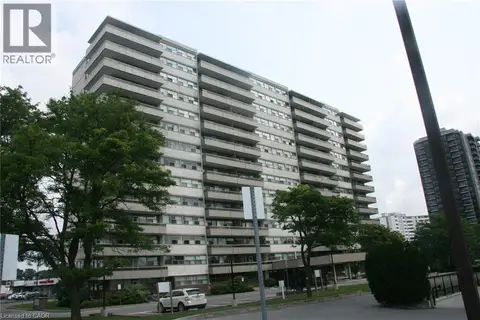
$264,900
1 bd1 ba736 ft²
35 TOWERING HEIGHTS Boulevard Unit# 809
Glendale/Glenridge, St. Catharines
Power of sale
Condo Apartment · MLS® 40866733 · RE/MAX Escarpment Realty Inc.
 📷 21
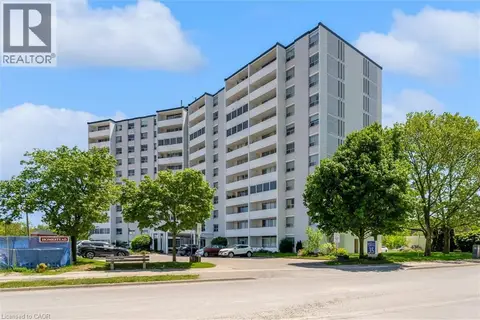
$264,000
1 bd1 ba820 ft²
215 GLENRIDGE Avenue Unit# 406
Glendale/Glenridge, St. Catharines
Pool
Condo Apartment · MLS® 40853857 · COLDWELL BANKER BIG CREEK REALTY LTD. BROKERAGE
 📷 18
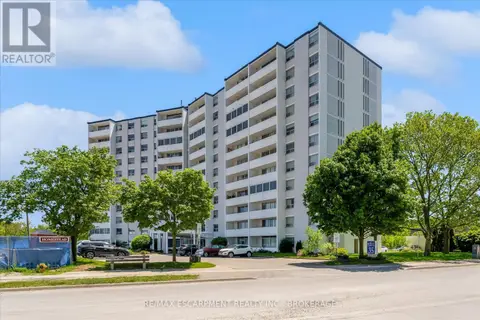
$249,900
2 bd1 ba1 pk918 ft²
35 TOWERING HEIGHTS Boulevard Unit# 1007
Glendale/Glenridge, St. Catharines
Pool
Condo Apartment · MLS® 40860460
 📷 19
$249,900
2 bd1 ba
1007 - 35 TOWERING HEIGHTS BOULEVARD
Glendale/Glenridge, St. Catharines
Pool
Condo Apartment · MLS® X13746798 · RE/MAX ESCARPMENT REALTY INC., BROKERAGE
 📷 34
$299,000
2 bd2 ba1 pk
1206 - 15 TOWERING HEIGHTS BOULEVARD
Glendale/Glenridge, St. Catharines
Basement suite
Condo Apartment · MLS® X13823290 · BOLDT REALTY INC., BROKERAGE
 📷 28
$269,900
Reduced $30,000 (↓ 10%)
≈ $1,182/mo mortgage · 20% down
1 bd1 ba1 pk800-899 ft²
15 Towering Heights Boulevard 1005
461 - Glendale/Glenridge, St. Catharines
Pool
Condo Apartment · MLS® X13496370 · RE/MAX ESCARPMENT GOLFI REALTY INC.
 📷 48
$269,900
≈ $1,182/mo mortgage · 20% down
2 bd1 ba1 pk900-999 ft²
35 Towering Heights Boulevard 1008
461 - Glendale/Glenridge, St. Catharines
PoolSchool 9 min walk
Condo Apartment · MLS® X13768920 · BOLDT REALTY INC., BROKERAGE