15 Silver Tree Lane
Grahams Road, Grahams Road, PE, C1N2E1
Listed by RE/MAX HARBOURSIDE REALTY
$259,000
- 2 bedrooms
- 1 bathrooms
- 640 sq ft
Listed 168 days ago · MLS® 202609900
About this home
This property offers the kind of peace and privacy that?s hard to find. Tucked away from the hustle and bustle, this cozy 2-bedroom, 1-bathroom home feels like your own private retreat. Imagine enjoying your morning coffee in total quiet, surrounded by nature and nothing but the sounds of the outdoors. Warm, inviting, and easy to maintain, it?s the perfect fit for anyone looking to simplify life, escape the noise, or invest in a great rental opportunity. Whether you?re searching for a year-round home, weekend getaway, or income property, this one has the comfort and setting to make you feel at home the moment you arrive. Featuring virtually staged images to help you visualize the space and see the potential this home truly has to offer. (id:66966)
Details
- Type
- Detached
- Style
- Character
- Size
- 640 sq ft
- Basement
- None
- Property tax
- $1,243
- Neighbourhood
- Grahams Road
- Municipality
- Grahams Road
Interior
- Bedrooms
- 2 above ground
- Fireplace
- No
- Appliances
- Washer, Refrigerator, Stove, Dryer
- Flooring
- Laminate, Vinyl
Heating, cooling and services
- Heating
- Baseboard heaters, Electric, Wall Mounted Heat Pump
- Water and sewer
- Septic System
Building and exterior
- Style
- Character
- Year built
- 2017
- Outdoor
- Vinyl
Parking
- Driveway and parking
- Gravel
Rooms
| Room | Level | Size | Features |
|---|---|---|---|
| Kitchen | Main level | 9.3 x 10.2 | |
| Living room | Main level | 13.8 x 13.4 | |
| Bath (# pieces 1-6) | Main level | 6.1 x 7.7 | |
| Bedroom | Main level | 7.11 x 7.1 | |
| Bedroom | Main level | 10.9 x 9.7 | |
| Mud room | Main level | 8 x 8 |
Location
Location is approximate. See nearby homes on the map
Listed by RE/MAX HARBOURSIDE REALTY.

REALTOR®, REALTORS®, and the REALTOR® logo are certification marks that are owned by REALTOR® Canada Inc. and licensed exclusively to The Canadian Real Estate Association (CREA). These certification marks identify real estate professionals who are members of CREA and who must abide by CREA’s By-Laws, Rules, and the REALTOR® Code. The MLS® trademark and the MLS® logo are owned by CREA and identify the professional real estate services provided by members of CREA.
The information contained on this site is based in whole or in part on information that is provided by members of The Canadian Real Estate Association, who are responsible for its accuracy. CREA reproduces and distributes this information as a service for its members and assumes no responsibility for its accuracy.
Similar homes nearby
See more in Grahams Road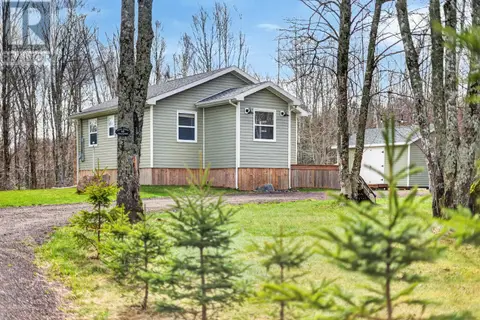 📷 47
$259,000
2 bd1 ba640 ft²
15 Silver Tree Lane
Grahams Road, Grahams Road
Recreational · MLS® 202616528 · RE/MAX HARBOURSIDE REALTY