15 Norwyck WY
Fenwyck, Spruce Grove, AB, T7X3G5
Listed by Blackmore Real Estate
$811,900
- 4 bedrooms
- 3 bathrooms
- 1386 sq ft
Listed 49 days ago · MLS® E4506774
About this home
Luxury awaits in this walkout bungalow by Homexx Corporation, featuring the sought-after Peridot floor plan. A striking entry and breathtaking vaulted ceilings set the tone for this open-concept design, ideal for entertaining. The chef-inspired kitchen overlooks the living area with a cozy gas fireplace. The primary suite offers a spacious walk-through closet and a five-piece ensuite with separate tub and shower. A second main-floor bedroom—perfect as a home office—along with a full bathroom and convenient laundry room complete the upper level. The staircase leads to a bright lower level featuring a large family room, stunning wet bar, two additional bedrooms, a four-piece bathroom, and ample storage. Finished with quartz countertops, custom cabinetry, beautiful lighting, 200 amp service, a charming front porch, and great curb appeal. Enjoy outdoor living on the large southwest-facing deck overlooking a serene pond. The home will also be fully landscaped, offering exceptional curb appeal. (id:66966)
Details
- Type
- Detached
- Style
- Bungalow
- Size
- 1386 sq ft
- Basement
- Finished, Full, Walk out
- Garage
- Garage
- Neighbourhood
- Fenwyck
- Municipality
- Spruce Grove
Interior
- Fireplace
- Gas
- Appliances
- Washer, Gas stove(s), Dishwasher, Dryer, Microwave, Hood Fan, Garage door opener, Garage door opener remote(s), Two Refrigerators
Heating, cooling and services
- Heating
- Forced air
Building and exterior
- Style
- Bungalow
- Year built
- 2026
Parking
- Driveway and parking
- Attached Garage
Rooms
| Room | Level | Size | Features |
|---|---|---|---|
| Living room | Main level | 5.47 × 3.33 m (17'11" × 10'11") | |
| Dining room | Main level | 3.94 × 2.61 m (12'11" × 8'7") | |
| Kitchen | Main level | 4.52 × 3.31 m (14'10" × 10'10") | |
| Family room | Lower level | 5.4 × 3.59 m (17'9" × 11'9") | |
| Primary Bedroom | Main level | 4.9 × 3.33 m (16'1" × 10'11") | |
| Bedroom 2 | Main level | 3.62 × 3.26 m (11'11" × 10'8") | |
| Bedroom 3 | Lower level | 4.16 × 3.05 m (13'8" × 10') | |
| Bedroom 4 | Lower level | 3.61 × 3.58 m (11'10" × 11'9") | |
| Laundry room | Main level | 2.17 × 1.8 m (7'1" × 5'11") |
Location
Location is approximate. See nearby homes on the map
Listed by Blackmore Real Estate.

REALTOR®, REALTORS®, and the REALTOR® logo are certification marks that are owned by REALTOR® Canada Inc. and licensed exclusively to The Canadian Real Estate Association (CREA). These certification marks identify real estate professionals who are members of CREA and who must abide by CREA’s By-Laws, Rules, and the REALTOR® Code. The MLS® trademark and the MLS® logo are owned by CREA and identify the professional real estate services provided by members of CREA.
The information contained on this site is based in whole or in part on information that is provided by members of The Canadian Real Estate Association, who are responsible for its accuracy. CREA reproduces and distributes this information as a service for its members and assumes no responsibility for its accuracy.
Similar homes nearby
See more in Spruce Grove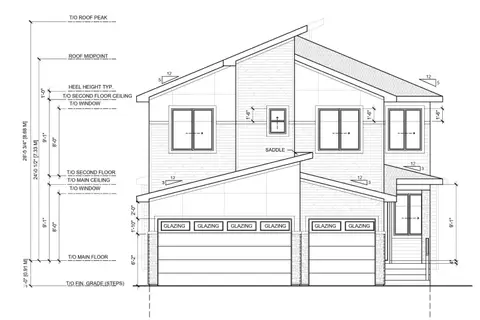 📷 3
$839,900
5 bd4 ba2505 ft²
56 Sydwyck CI
Fenwyck, Spruce Grove
Detached · MLS® E4512844 · RE/MAX Excellence
 📷 12
$849,000
3 bd3 ba2545 ft²
42 Sydwyck Circle
Fenwyck, Spruce Grove
Detached · MLS® E4506252 · Exp Realty
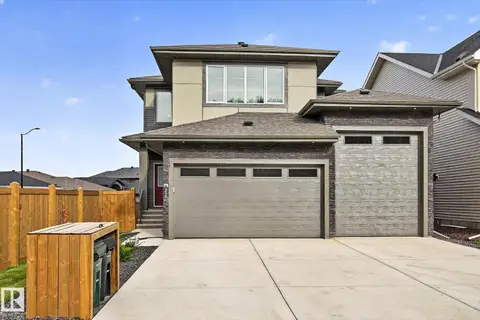 📷 57
$749,900
3 bd3 ba2376 ft²
22 SYDWYCK CI
Fenwyck, Spruce Grove
Detached · MLS® E4509896 · RE/MAX Excellence
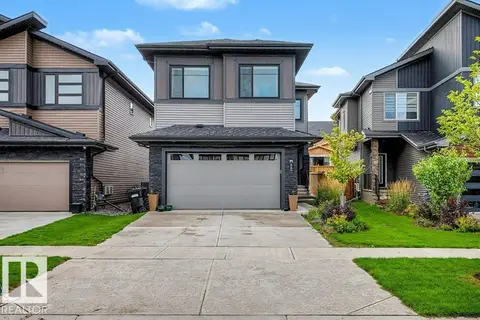 📷 48
$749,000
5 bd4 ba4 pk2342 ft²
66 FENWYCK BV
Fenwyck, Spruce Grove
Detached · MLS® E4504765 · One Percent Realty
 📷 10
$885,000
3 bd3 ba2623 ft²
34 Sydwyck Circle
Fenwyck, Spruce Grove
Detached · MLS® E4500882 · RE/MAX PREFERRED CHOICE
 📷 8
$895,000
3 bd3 ba2630 ft²
36 Sydwyck Circle
Fenwyck, Spruce Grove
Detached · MLS® E4500921 · RE/MAX PREFERRED CHOICE
 📷 69
$898,900
4 bd3 ba2789 ft²
65 Norwyck WY
Fenwyck, Spruce Grove
Detached · MLS® E4511909 · Blackmore Real Estate
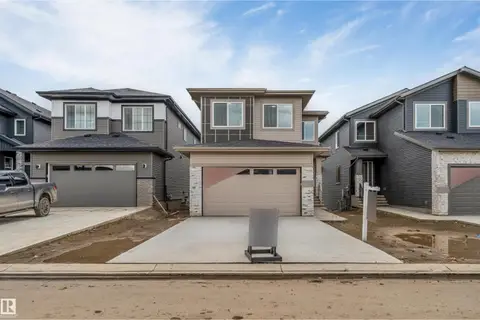 📷 40
$679,900
5 bd3 ba2296 ft²
47 Norwyk WY
Fenwyck, Spruce Grove
Detached · MLS® E4505431 · LPT Realty