15 LILY PAD ROAD
TB-529, First Nations, P9N0J2
Listed by Century 21 Northern Choice Realty Ltd.
$575,000
- 3 bedrooms
- 1 bathrooms
- 2 parking
Listed 159 days ago · MLS® X13250912
About this home
Turn-key waterfront bungalow at 15 Lily Pad Road offering road access and beautiful north-facing views. Cottage was built in 1994. Situated on leased land, this fully insulated three-bedroom, one-bathroom property offers approximately 1,250 sq ft of comfortable living space. The open-concept kitchen, dining, and living area features cathedral ceilings and plenty of natural light, creating a bright and inviting atmosphere. Heating is provided by a cozy wood stove along with electric baseboards for year-round comfort. Additional features include a spacious 7x9 foyer and a versatile 10x12 mudroom/bonus room connecting the kitchen to the rear deck. Enjoy outdoor living with both front (320 sq ft) and rear (500 sq ft) decks, perfect for entertaining or relaxing at the lake. The property is serviced by a septic field, 200-amp hydro, copper plumbing and wiring, vinyl siding, a 105-litre hot water tank, and includes two gravel parking spots with a gravel driveway. Additional exterior features include an outhouse, storage shed, and an extensive dock system featuring a 20x8 floating section, 14x8 ramp, and 17x8 fixed dock on pipes. A move-in-ready waterfront opportunity ideal for seasonal or extended stays. Road access, low height profile and short boat ride to town make this road accessible cottage a great opportunity! Come and see. (id:66966)
Details
- Type
- Detached
- Style
- Bungalow
- Basement
- Crawl space
- Garage
- Garage
- Property tax
- $2,518
- Neighbourhood
- TB-529
- Municipality
- First Nations (TB-529)
Interior
- Bedrooms
- 3 above ground
- Fireplace
- Yes
- Appliances
- Furniture
Heating, cooling and services
- Heating
- Baseboard heaters
- Water and sewer
- Septic System
Building and exterior
- Style
- Bungalow
- Outdoor
- Vinyl siding
Parking
- Total parking
- 2
- Driveway and parking
- No Garage
Rooms
| Room | Level | Size | Features |
|---|---|---|---|
| Foyer | Main level | 2.74 × 2.13 m (9' × 7') | |
| Bathroom | Main level | 2.74 × 1.52 m (9' × 5') | |
| Other | Main level | 3.65 × 3.04 m (12' × 10') | |
| Living room | Main level | 8.53 × 4.57 m (28' × 15') | |
| Bedroom | Main level | 3.04 × 3.96 m (10' × 13') | |
| Kitchen | Main level | 3.04 × 3.35 m (10' × 11') | |
| Bedroom 2 | Main level | 3.04 × 2.74 m (10' × 9') | |
| Bedroom 3 | Main level | 2.74 × 3.65 m (9' × 12') |
Location
Location is approximate. See nearby homes on the map
Listed by Century 21 Northern Choice Realty Ltd..

REALTOR®, REALTORS®, and the REALTOR® logo are certification marks that are owned by REALTOR® Canada Inc. and licensed exclusively to The Canadian Real Estate Association (CREA). These certification marks identify real estate professionals who are members of CREA and who must abide by CREA’s By-Laws, Rules, and the REALTOR® Code. The MLS® trademark and the MLS® logo are owned by CREA and identify the professional real estate services provided by members of CREA.
The information contained on this site is based in whole or in part on information that is provided by members of The Canadian Real Estate Association, who are responsible for its accuracy. CREA reproduces and distributes this information as a service for its members and assumes no responsibility for its accuracy.
Similar homes nearby
See more in First Nations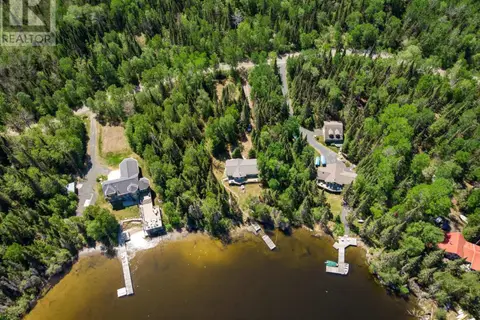 📷 28
$575,000
3 bd1 ba2 pk
15 LILY PAD ROAD
TB-529, First Nations
Waterfront
Detached · MLS® X13250924 · Century 21 Northern Choice Realty Ltd.