15 Elma Street W
Heritage Okotoks, Okotoks, AB, T1S1J7
Listed by eXp Realty
$639,900
- 3+1 bedrooms
- 3 bathrooms
- 1584 sq ft
Listed 236 days ago · MLS® A2241158
About this home
Welcome to Your Beautiful, Move-In Ready Home!Step into this inviting single-family "Character Home", set apart by its charming front yard and bathed in natural sunlight throughout the spacious main floor. The bright and airy living room flows beautifully into the dining area, cozy breakfast nook, and an impressive kitchen—fully equipped with abundant cabinetry and ample space for cooking.Enjoy two generously sized main floor bedrooms, each with built-in cabinets and a handy office nook—perfect for work-from-home days or homework sessions. A full 4-piece bathroom and convenient laundry area add to the family-friendly functionality on this level.Retreat upstairs to your private master suite, where you’ll find a large bedroom, walk-in closet, a dedicated 2-piece ensuite, and peaceful privacy—ideal for unwinding after a busy day.The spacious basement offers plenty of room for extended family or guests, complete with a second kitchen, bedroom, and its own 4-piece bathroom—ensuring comfort and privacy for everyone.Step outside to a large, comfortable deck—the perfect spot for summer barbeques, entertaining friends, or simply relaxing with your morning coffee in the sunshine.This home truly has it all—versatile living spaces, thoughtful updates, and plenty of room for your growing family! Don’t miss your chance to make it yours. (id:66966)
Details
- Type
- Detached
- Size
- 1584 sq ft
- Basement
- Finished, Full, Separate entrance, Walk out
- Property tax
- $3,364 (2026)
- Neighbourhood
- Heritage Okotoks
- Municipality
- Okotoks
Interior
- Bedrooms
- 3 above ground + 1 below
- Fireplace
- No
- Appliances
- Refrigerator, Cooktop - Electric, Dishwasher, Oven - Built-In, Washer/Dryer Stack-Up
- Flooring
- Hardwood, Carpeted, Ceramic Tile
Heating, cooling and services
- Heating
- Forced air, Natural gas
Building and exterior
- Year built
- 1905
- Exterior
- Wood frame
- Outdoor
- Wood siding
Parking
- Driveway and parking
- Parking Pad
Rooms
| Room | Level | Size | Features |
|---|---|---|---|
| Bedroom | Main level | 11.17 Ft x 12.17 Ft | |
| Bedroom | Main level | 9.17 Ft x 12.17 Ft | |
| Living room | Main level | 11.25 Ft x 13.58 Ft | |
| Dining room | Main level | 14.08 Ft x 14.67 Ft | |
| Kitchen | Main level | 11.00 Ft x 12.58 Ft | |
| Breakfast | Main level | 5.42 Ft x 8.25 Ft | |
| 4pc Bathroom | Main level | 7.83 Ft x 8.33 Ft | |
| Foyer | Main level | 5.25 Ft x 7.50 Ft | |
| Other | Main level | 4.00 Ft x 4.50 Ft | |
| Primary Bedroom | Second level | 12.17 Ft x 32.08 Ft | |
| 2pc Bathroom | Second level | 6.67 Ft x 8.83 Ft | |
| Bedroom | Lower level | 12.08 Ft x 12.25 Ft | |
| Living room | Lower level | 12.92 Ft x 16.25 Ft | |
| Kitchen | Lower level | 10.83 Ft x 9.00 Ft | |
| Dining room | Lower level | 6.33 Ft x 11.83 Ft | |
| Foyer | Lower level | 7.17 Ft x 8.25 Ft | |
| 4pc Bathroom | Lower level | 4.92 Ft x 7.92 Ft | |
| Storage | Lower level | 11.50 Ft x 12.25 Ft | |
| Other | Main level | 14.33 Ft x 15.17 Ft | |
| Other | Main level | 10.08 Ft x 14.25 Ft |
Location
Location is approximate. See nearby homes on the map
Listed by eXp Realty.

REALTOR®, REALTORS®, and the REALTOR® logo are certification marks that are owned by REALTOR® Canada Inc. and licensed exclusively to The Canadian Real Estate Association (CREA). These certification marks identify real estate professionals who are members of CREA and who must abide by CREA’s By-Laws, Rules, and the REALTOR® Code. The MLS® trademark and the MLS® logo are owned by CREA and identify the professional real estate services provided by members of CREA.
The information contained on this site is based in whole or in part on information that is provided by members of The Canadian Real Estate Association, who are responsible for its accuracy. CREA reproduces and distributes this information as a service for its members and assumes no responsibility for its accuracy.
Similar homes nearby
See more in Okotoks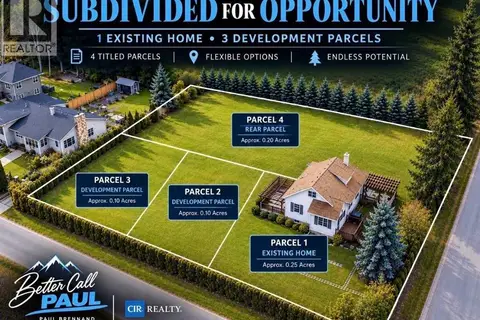 New
📷 49
$650,000
3+1 bd2 ba6 pk1349 ft²
148 Crescent Road
Heritage Okotoks, Okotoks
Detached · MLS® A2352871 · CIR Realty
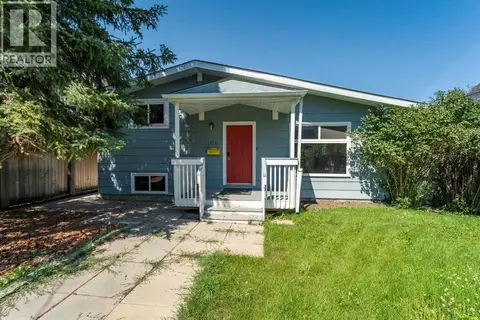 📷 32
$534,500
2 bd2 ba2 pk976 ft²
106 Elma Street W
Heritage Okotoks, Okotoks
Detached · MLS® A2333876 · CIR Realty
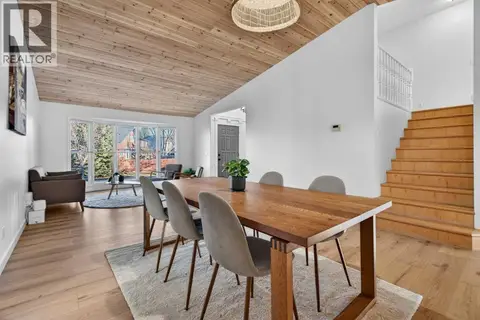 📷 49
$639,999
3+2 bd3 ba4 pk1997 ft²
303 Woodside Place
Woodhaven, Okotoks
Detached · MLS® A2329310 · CIR Realty
 📷 50
$635,000
3+1 bd4 ba4 pk1427 ft²
11 Cimarron Meadows Bay
Cimarron Meadows, Okotoks
Detached · MLS® A2348975 · Royal LePage Benchmark
 📷 45
$649,900
3 bd4 ba4 pk1540 ft²
88 Birch Glen
D'Arcy Ranch, Okotoks
Basement suite
Detached · MLS® A2342682 · REMAX Innovations
 📷 23
$649,900
2+1 bd3 ba4 pk1363 ft²
7 wolf Crescent
Wedderburn, Okotoks
Basement suitePool
Att/Row/Townhouse · MLS® A2343211 · CIR Realty
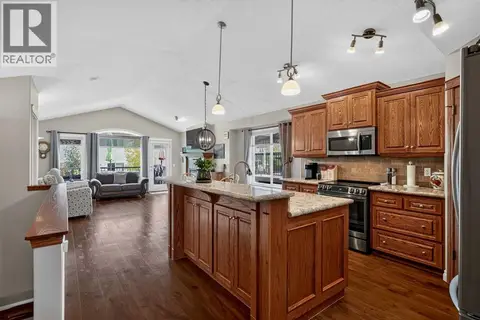 New
📷 38
$650,000
2+2 bd3 ba4 pk1365 ft²
226 Cimarron Drive
Cimarron Springs, Okotoks
Detached · MLS® A2353228 · eXp Realty
 📷 49
$628,000
3+1 bd3 ba4 pk1652 ft²
200 Downey Place
Downey Ridge, Okotoks
Detached · MLS® A2347498 · Homecare Realty Ltd.