15 Blandford Street
Gander, NL, A1V0A4
Listed by eXp Realty - Gander
$579,000
- 3 bedrooms
- 3 bathrooms
- 2715 sq ft
Listed 229 days ago · MLS® 1294965
About this home
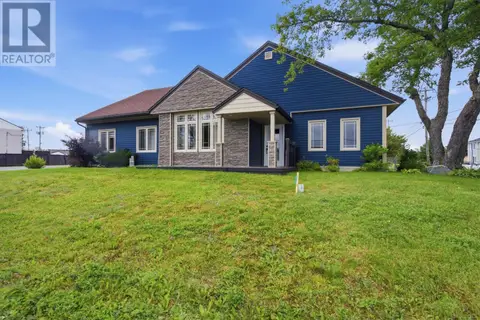
Welcome to 15 Blandford — a thoughtfully designed new construction home where modern style meets practical family living. This beautiful bi-level home is to be constructed and will offer over 1,600 sq. ft. of finished living space, with an unfinished basement providing the perfect opportunity for future development to suit your needs. The main level features an open-concept design with stunning vaulted ceilings, creating a bright and spacious atmosphere ideal for both everyday living and entertaining, along with a powder room for guests. The primary bedroom retreat is conveniently located on this level and includes a private ensuite with a tile shower and a generous walk-in closet. Upstairs, you’ll find two additional bedrooms, a full bathroom with a tile surround, and a dedicated laundry area, offering convenience and functionality for busy households. The basement includes a rough-in for a second laundry area, providing flexibility for buyers who may prefer laundry on the lower level as part of future development. Additional features include an attached 23’ x 24’ garage, two mini-split heat pumps for efficient heating and cooling, and a landscaping allowance to complete the exterior. Buyers will also appreciate the generous finish allowances, offering the exciting opportunity to personalize interior finishes and truly make this home their own. This is a fantastic opportunity to secure a brand-new home with quality finishes, thoughtful design, and the ability to add your own personal touches. (id:66966)
Details
- Type
- Detached
- Size
- 2715 sq ft
- Garage
- Garage
- Municipality
- Gander
Interior
- Bedrooms
- 3 above ground
- Fireplace
- No
Heating, cooling and services
- Heating
- Baseboard heaters, Electric, Mini-Split
- Air conditioning
- Air exchanger
- Water and sewer
- Municipal sewage system
Building and exterior
- Year built
- 2026
- Roof
- Asphalt shingle
- Foundation
- Concrete
- Outdoor
- Vinyl siding, Shingles
Parking
- Driveway and parking
- Attached Garage, Garage
Rooms
| Room | Level | Size | Features |
|---|---|---|---|
| Bath (# pieces 1-6) | Second level | 5.8 x 10.2 | |
| Bedroom | Second level | 11.10 x 11.0 | |
| Bedroom | Second level | 11.10 x 12.8 | |
| Ensuite | Main level | 6.4 x 8.8 | |
| Primary Bedroom | Main level | 13.6 x 13.0 | |
| Living room | Main level | 13.0 x 17.0 | |
| Kitchen | Main level | 11.10 x 13.10 | |
| Dining room | Main level | 11.0 x 14.0 |
Location
Location is approximate. See nearby homes on the map
Listed by eXp Realty - Gander.

REALTOR®, REALTORS®, and the REALTOR® logo are certification marks that are owned by REALTOR® Canada Inc. and licensed exclusively to The Canadian Real Estate Association (CREA). These certification marks identify real estate professionals who are members of CREA and who must abide by CREA’s By-Laws, Rules, and the REALTOR® Code. The MLS® trademark and the MLS® logo are owned by CREA and identify the professional real estate services provided by members of CREA.
The information contained on this site is based in whole or in part on information that is provided by members of The Canadian Real Estate Association, who are responsible for its accuracy. CREA reproduces and distributes this information as a service for its members and assumes no responsibility for its accuracy.
Similar homes nearby
See more in Gander 📷 45
$599,999
5 bd4 ba2801 ft²
56 Bondar Street
Gander
Apartment · MLS® 1303338 · Keller Williams Platinum Realty - Gander

$539,000
3 bd2 ba2876 ft²
8 Oake Street
Gander
Apartment · MLS® 1303601 · Keller Williams Platinum Realty - Gander
 📷 8
$509,000
3 bd2 ba1576 ft²
19 Blandford Street
Gander
Detached · MLS® 1300653 · Homefinders Real Estate Gander

$509,000
3 bd2 ba1508 ft²
108 Bannock Street
Gander
Detached · MLS® 1301442 · Homefinders Real Estate Gander
 📷 31
$509,000
3 bd2 ba1450 ft²
96 Bannock Street
Gander
Detached · MLS® 1301665 · Keller Williams Platinum Realty - Gander
 📷 6
$486,500
3 bd2 ba1448 ft²
21 Blandford Street
Gander
Detached · MLS® 1299522 · Homefinders Real Estate Gander
 📷 40
$465,000
3 bd2 ba2204 ft²
98 SULLIVAN Avenue
GANDER
Detached · MLS® 1301718 · Keller Williams Platinum Realty - Grand Falls