15 Adelaide STREET
Manor, SK, S0C1R0
Listed by Performance Realty
$279,900
- 6 bedrooms
- 3 bathrooms
- 3105 sq ft
Listed 117 days ago · MLS® SK040541
About this home
Welcome to **15 Adelaide Street, Manor**—an impressive 3,105 sq. ft. family home situated on a beautifully maintained double lot with exceptional indoor and outdoor living space. The park-like yard features a massive garden, mature fruit trees, flower beds, a fire pit area, storage shed, and a spacious covered deck overlooking the backyard, creating the perfect setting for entertaining or relaxing. Inside, this spacious home offers **6 bedrooms and 3 bathrooms**. The main floor welcomes you with a convenient boot room off the deck, a 4-piece bathroom, a bedroom, and a spacious primary suite complete with a walk-in closet and private 4-piece ensuite. Main floor laundry adds convenience, while the oversized kitchen boasts an abundance of cabinetry, countertop space, a pantry, and a large island with seating. Just off the kitchen is the dining area, making family meals and entertaining effortless. The inviting living room features a cozy wood-burning stove and large bay windows that fill the space with natural light. Just off the living room is a true standout feature—an indoor hot tub room with beautiful cedar walls and ceiling, offering the perfect place to unwind year-round. With access from both inside the home and the covered deck, it's ideal for relaxing or entertaining guests. Upstairs you'll find **4 additional bedrooms**, a bonus room, a spacious rec room or secondary family room, and another 4-piece bathroom, providing plenty of room for a growing family. The basement houses the utility room and offers additional storage. With over 3,100 sq. ft. of living space, a beautifully landscaped double lot, and room for everyone both inside and out, this property is the perfect place to raise a family while enjoying small-town living at its finest. (id:66966)
Details
- Type
- Detached
- Style
- 2 Level
- Size
- 3105 sq ft
- Basement
- Unfinished, Partial
- Property tax
- $3,296 (2026)
- Municipality
- Manor
Interior
- Fireplace
- Wood, Conventional
- Appliances
- Washer, Refrigerator, Dishwasher, Stove, Dryer, Freezer, Storage Shed, Window Coverings
Heating, cooling and services
- Heating
- Forced air, Natural gas
- Air conditioning
- Central air conditioning, Air exchanger
Building and exterior
- Style
- 2 Level
- Year built
- 1910
Parking
- Driveway and parking
- Parking Space(s), Gravel
Rooms
| Room | Level | Size | Features |
|---|---|---|---|
| Foyer | Main level | 9' x 5.1' | |
| 4pc Bathroom | Main level | 7.7' x 7.2' | |
| Bedroom | Main level | 8.7' x 11.1' | |
| Primary Bedroom | Main level | 11.10' x 15.5' | |
| 4pc Bathroom | Main level | 6.9' x 9.7' | |
| Laundry room | Main level | 4.10' x 11.8' | |
| Kitchen | Main level | 13.11' x 16.10' | |
| Dining room | Main level | 18' x 10.10' | |
| Living room | Main level | 19.3' x 15' | |
| Other | Main level | 9.10' x 14.10' | |
| Bedroom | Second level | 8.7' x 10.2' | |
| Bedroom | Second level | 11' x 13.8' | |
| Bonus Room | Second level | 11.2' x 9.11' | |
| Other | Second level | 19' x 13.10' | |
| Other | Second level | 6.4' x 3.11' | |
| 4pc Bathroom | Second level | 6.4' x 9.5' | |
| Bedroom | Second level | 8.6' x 9.8' | |
| Bedroom | Second level | 8.6' x 9.8' | |
| Storage | Second level | 10' x 5.3' | |
| Other | Basement | 20' x 26' |
Location
Location is approximate. See nearby homes on the map
Listed by Performance Realty.

REALTOR®, REALTORS®, and the REALTOR® logo are certification marks that are owned by REALTOR® Canada Inc. and licensed exclusively to The Canadian Real Estate Association (CREA). These certification marks identify real estate professionals who are members of CREA and who must abide by CREA’s By-Laws, Rules, and the REALTOR® Code. The MLS® trademark and the MLS® logo are owned by CREA and identify the professional real estate services provided by members of CREA.
The information contained on this site is based in whole or in part on information that is provided by members of The Canadian Real Estate Association, who are responsible for its accuracy. CREA reproduces and distributes this information as a service for its members and assumes no responsibility for its accuracy.
Similar homes nearby
See more in Manor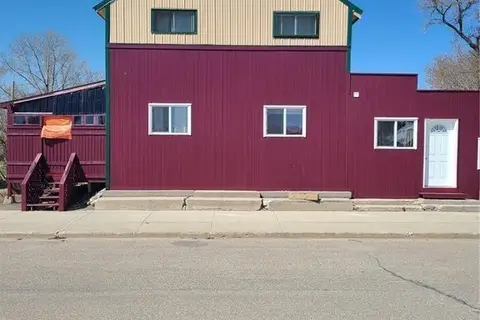 📷 52
$285,000
5 bd4 ba3000 ft²
48 Main STREET
Manor
Multiplex
Multiplex · MLS® SK045088 · Performance Realty