1494 Chardonnay Place
Lakeview Heights, West Kelowna, BC, V4T2P9
Listed by REMAX Kelowna
$2,300,000
- 5 bedrooms
- 4 bathrooms
- 7 parking
- 5315 sq ft
Listed 239 days ago · MLS® 10374868
About this home
Offered for sale for the very first time, this one-owner custom home is set within one of West Kelowna's most private settings, showcasing breathtaking lake and mountain views. Spanning approximately 5,315 sq. ft., the architecturally distinctive design features floor-to-ceiling windows that frame the scenery throughout. At the heart of the home is an impressive 30-foot kitchen with a Dynasty gas range with grill, Bosch double wall ovens, Bosch dishwasher, warming drawer, Sub-Zero fridge, and a large island with dual sinks and bar seating. Designed for both entertaining and everyday living, the main level also offers a family room, formal living room, formal dining room, office with custom built-in bookshelves, and a covered view balcony. Upstairs, the private primary retreat features a walk-in closet, ensuite, and its own balcony, while two additional bedrooms and a full bathroom complete the level. The walk-out lower level includes a recreation room with bar, second Bosch dishwasher, U-Line wine and beverage fridges, wine cellar, sauna, two additional bedrooms, and a fourth bathroom. Situated on a rare 0.507-acre lot, the outdoor space offers complete privacy, an easy-care yard, garden, pool, and covered patio. A triple-car garage, long driveway, and ample parking complete this exceptional property. Located in the heart of Lakeview Heights wine country, near wineries, parks, the lake, and schools, this is a rare opportunity to enjoy luxury living with unforgettable views. (id:66966)
Details
- Type
- Detached
- Style
- Other
- Size
- 5315 sq ft
- Garage
- Garage
- Property tax
- $11,431
- Neighbourhood
- Lakeview Heights
- Municipality
- West Kelowna
Interior
- Fireplace
- Gas
- Appliances
- Refrigerator, Range - Gas, See remarks
Heating, cooling and services
- Heating
- Forced air
- Air conditioning
- Central air conditioning
- Water and sewer
- Municipal sewage system
Building and exterior
- Year built
- 1996
- Pool
- Inground pool
Parking
- Total parking
- 7
- Driveway and parking
- Attached Garage
Rooms
| Room | Level | Size | Features |
|---|---|---|---|
| Wine Cellar | Basement | 8'1'' x 13'5'' | |
| Utility room | Basement | 5'3'' x 14' | |
| Recreation room | Basement | 31'1'' x 35'6'' | |
| Bedroom | Basement | 11'5'' x 15'6'' | |
| Bedroom | Basement | 19' x 18'4'' | |
| Full bathroom | Basement | 13'11'' x 9'3'' | |
| Primary Bedroom | Second level | 17'10'' x 18'11'' | |
| Bedroom | Second level | 11'5'' x 15'6'' | |
| Bedroom | Second level | 12' x 15'6'' | |
| Full bathroom | Second level | 5'8'' x 15'5'' | |
| Full ensuite bathroom | Second level | 17'8'' x 18'4'' | |
| Office | Main level | 10'10'' x 11'7'' | |
| Living room | Main level | 15'9'' x 19'4'' | |
| Laundry room | Main level | 8'8'' x 13'8'' | |
| Kitchen | Main level | 30'2'' x 16'2'' | |
| Foyer | Main level | 18'10'' x 15'11'' | |
| Family room | Main level | 17' x 20'1'' | |
| Dining room | Main level | 16'1'' x 18' | |
| Full bathroom | Main level | 5'9'' x 6'8'' |
Location
Location is approximate. See nearby homes on the map
Listed by REMAX Kelowna.

REALTOR®, REALTORS®, and the REALTOR® logo are certification marks that are owned by REALTOR® Canada Inc. and licensed exclusively to The Canadian Real Estate Association (CREA). These certification marks identify real estate professionals who are members of CREA and who must abide by CREA’s By-Laws, Rules, and the REALTOR® Code. The MLS® trademark and the MLS® logo are owned by CREA and identify the professional real estate services provided by members of CREA.
The information contained on this site is based in whole or in part on information that is provided by members of The Canadian Real Estate Association, who are responsible for its accuracy. CREA reproduces and distributes this information as a service for its members and assumes no responsibility for its accuracy.
Similar homes nearby
See more in West Kelowna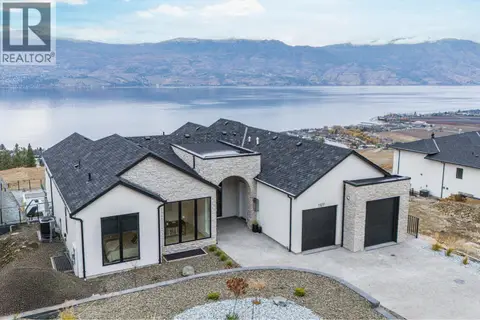 New
📷 36
$2,300,000
5 bd5 ba4 pk4294 ft²
1327 Vineyard Drive
Lakeview Heights, West Kelowna
Pool
Detached · MLS® 10403990 · Sutton Centre Realty
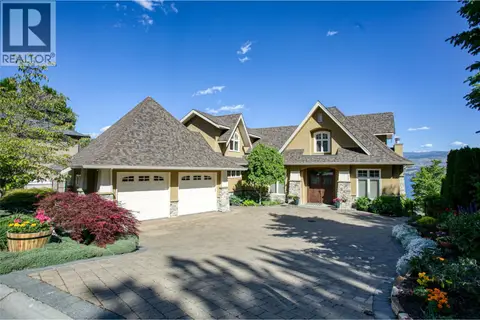 📷 61
$2,250,000
5 bd7 ba2 pk6439 ft²
3298 Shiraz Court
Lakeview Heights, West Kelowna
Pool
Detached · MLS® 10388144 · REMAX Kelowna
 📷 61
$2,250,000
5 bd4 ba9 pk3880 ft²
3351 Vineyard View Drive
Lakeview Heights, West Kelowna
Pool
Detached · MLS® 10397173 · REMAX Kelowna - Stone Sisters
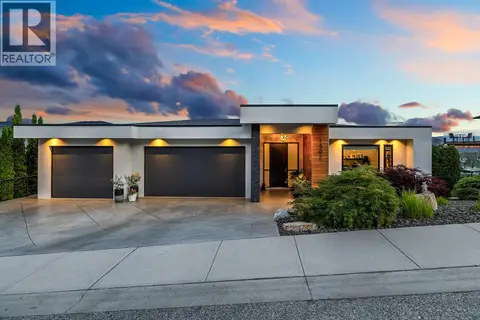 📷 75
$2,250,000
4 bd3 ba3 pk4096 ft²
1397 Pinot Noir Drive
Lakeview Heights, West Kelowna
Pool
Detached · MLS® 10401423 · Macdonald Realty
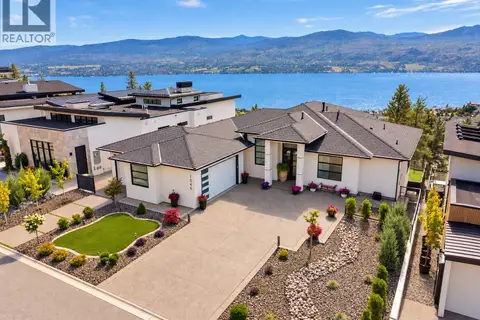 📷 49
$2,250,000
5 bd5 ba3 pk4363 ft²
1546 Viognier Drive
Lakeview Heights, West Kelowna
Pool
Detached · MLS® 10402566 · REMAX Kelowna
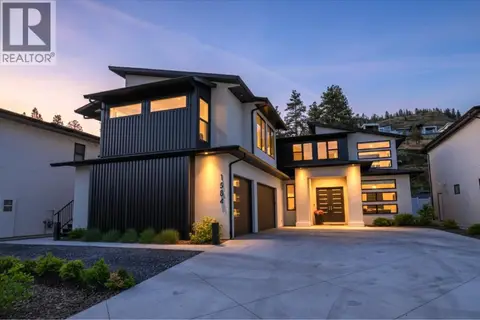 📷 53
$2,145,000
4 bd4 ba7 pk3608 ft²
1584 Malbec Place
Lakeview Heights, West Kelowna
Pool
Detached · MLS® 10369965 · Sotheby's International Realty Canada
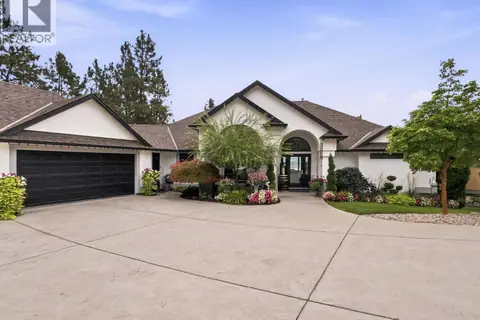 📷 53
$2,490,000
3 bd4 ba3 pk3917 ft²
3280 Shiraz Court
Lakeview Heights, West Kelowna
Detached · MLS® 10400169 · Royal LePage Kelowna
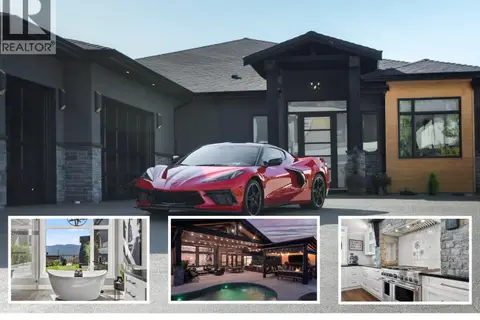 📷 93
$2,499,000
3 bd4 ba7 pk3532 ft²
1547 Cabernet Way
Lakeview Heights, West Kelowna
Pool
Detached · MLS® 10400207 · Royal LePage Kelowna