14827 24 AVENUE
Surrey, BC, V4P1N5
Listed by Homelife Benchmark Realty Corp.
$1,598,000
- 3 bedrooms
- 3 bathrooms
- 8 parking
- 1963 sq ft
Listed 11 days ago · MLS® R3173585
About this home
Sherbrooke Estates. Rancher & Loft. 1963 sq. ft. 2 Primary bedrooms, walk in closets, spa like baths on both levels. Recently top to bottom. High & vaulted ceilings, detailed finish, bright white kitchen, high end appliances, double electric ovens, gas stove, 8" engineered oak wide plank flooring, 2 gas fireplaces, California shutters, freshly painted, including ceiling, new roof, Navien hot water on demand, copper piping, crawl space for storage. 7164 sq. ft. cul de sac lot, wide driveway, RV parking. Entertainer's private western exposed back garden, 16' x 24' covered patio, hot water tap, faux grass, vegetable garden on side on home. Blocks to Peninsula Village, Semiahmoo Trail/Secondary Schools. Steps to Sunnyside Forest, miles of walking trails. Open House: Sat. Oct. 24, 12:30 to 2 pm (id:66966)
Details
- Type
- Detached
- Style
- Ranch
- Size
- 1963 sq ft
- Basement
- Finished, Crawl space
- Garage
- Garage
- Property tax
- $5,947 (2026)
- Municipality
- Surrey
Interior
- Fireplace
- Yes
- Appliances
- Washer, Refrigerator, Central Vacuum, Dishwasher, Wine Fridge, Stove, Dryer, Microwave, Storage Shed, Garage door opener
Heating, cooling and services
- Heating
- Forced air, Natural gas
Building and exterior
- Style
- Ranch
- Year built
- 1994
Parking
- Total parking
- 8
- Driveway and parking
- Garage, RV
Location
Location is approximate. See nearby homes on the map
Listed by Homelife Benchmark Realty Corp..

REALTOR®, REALTORS®, and the REALTOR® logo are certification marks that are owned by REALTOR® Canada Inc. and licensed exclusively to The Canadian Real Estate Association (CREA). These certification marks identify real estate professionals who are members of CREA and who must abide by CREA’s By-Laws, Rules, and the REALTOR® Code. The MLS® trademark and the MLS® logo are owned by CREA and identify the professional real estate services provided by members of CREA.
The information contained on this site is based in whole or in part on information that is provided by members of The Canadian Real Estate Association, who are responsible for its accuracy. CREA reproduces and distributes this information as a service for its members and assumes no responsibility for its accuracy.
Similar homes nearby
See more in Surrey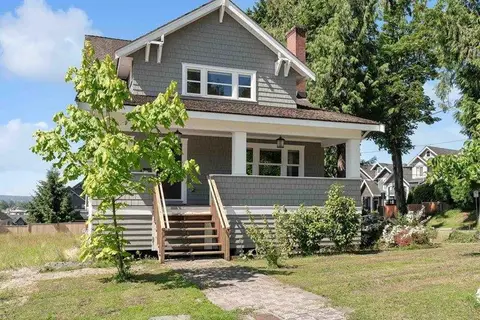 📷 15
$1,598,000
5 bd5 ba4 pk3558 ft²
16602 BELL ROAD
Surrey
Detached · MLS® R3147632 · Sutton Group-West Coast Realty
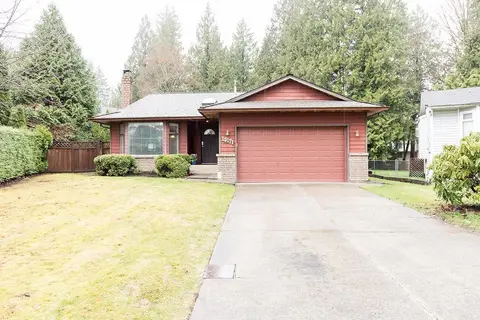 📷 2
$1,598,000
3 bd2 ba4 pk1600 ft²
10171 159A STREET
Surrey
Detached · MLS® R3154897 · Century 21 Coastal Realty Ltd.
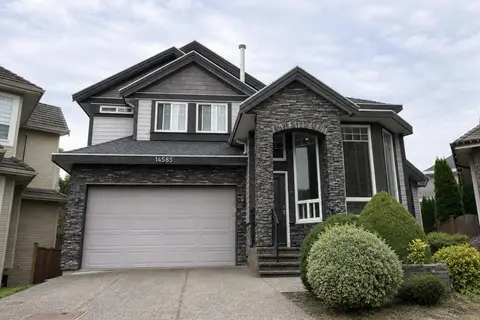 📷 37
$1,598,000
7 bd6 ba4 pk3307 ft²
14585 59A AVENUE
Surrey
Basement suite
Detached · MLS® R3160198 · Nu Stream Realty Inc.
 📷 35
$1,598,000
5 bd5 ba4 pk2949 ft²
16782 21A AVENUE
Surrey
Basement suite
Detached · MLS® R3173132 · Multiple Realty Ltd.
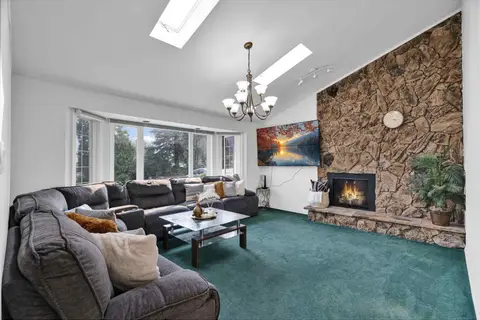 📷 27
$1,598,800
5 bd3 ba6 pk2926 ft²
12921 SOUTHRIDGE DRIVE
Surrey
Detached · MLS® R3156305 · eXp Realty of Canada Inc.
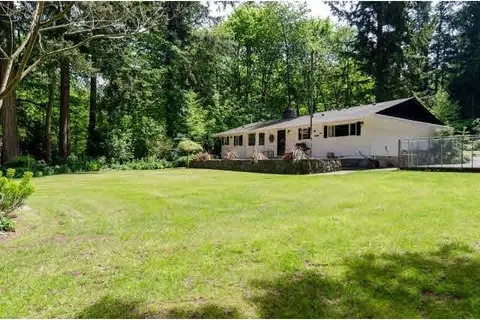 📷 7
$1,599,000
3 bd2 ba3 pk1586 ft²
13715 28 AVENUE
Surrey
Detached · MLS® R3001072 · Interlink Realty
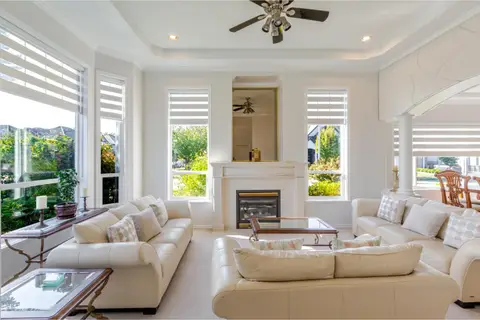 📷 40
$1,599,000
8 bd6 ba5 pk4138 ft²
7452 WILTSHIRE DRIVE
Surrey
Detached · MLS® R3079373 · Saba Realty Ltd.
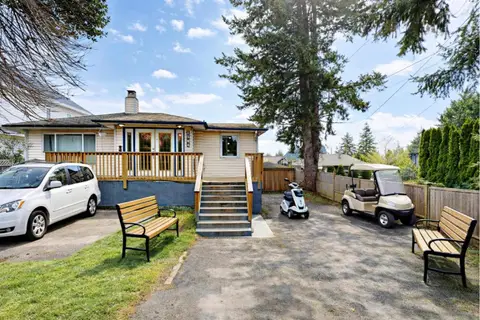 📷 23
$1,599,000
13 bd6 ba6 pk6682 ft²
1504 160 STREET
Surrey
Basement suite
Detached · MLS® R3095342 · YPA Your Property Agent