14807 89th Street
Osoyoos Rural, Osoyoos, BC, V0H1V2
Listed by RE/MAX Wine Capital Realty
$5,900,000
- 3 bedrooms
- 2 bathrooms
- 12 parking
- 2617 sq ft
Listed 192 days ago · MLS® 10382157
About this home
Welcome to a truly rare and irreplaceable waterfront estate on the shores of Osoyoos Lake, an extraordinary offering where lifestyle, income potential and legacy converge. Spanning 12.85 acres with over 550 ft of shoreline, this one-of-a-kind property presents an unparalleled opportunity for a private retreat, income-producing venture, or future vineyard estate in one of the South Okanagan’s most celebrated wine regions. An established RV park with beach volleyball court, soccer field & shower/washroom facilities offers immediate revenue with room to expand. Two residences provide flexibility for hosting, multi-generational living or rental income. The main home is a beautifully reimagined rancher with walk-out basement, offering over 2600 sq ft of refined living. Graceful arches frame captivating lake views from nearly every room. Expansive decking captures breathtaking panoramic vistas from sunrise to sunset. The second home, approx. 1300 sq ft with 3 bedrooms, offers its own elevated experience with a generous deck, sunken hot tub & amazing lake views. Approx. 10.5 acres of productive orchard, supported by extensive infrastructure, presents a rare opportunity to transition into a boutique vineyard or estate winery. Outbuildings include a cooler, storage, root cellar, 50x24 shop, 3-phase power, drilled well with irrigation & 2 septic systems. A legacy property defined by beauty, versatility, and vision, truly one of the South Okanagan’s most exceptional offerings. (id:66966)
Details
- Type
- Agriculture
- Style
- Ranch, Contemporary
- Size
- 2617 sq ft
- Basement
- Full, Remodeled Basement
- Garage
- Garage
- Property tax
- $3,809
- Neighbourhood
- Osoyoos Rural
- Municipality
- Osoyoos
Interior
- Fireplace
- No
- Appliances
- Refrigerator, Water softener, Range - Gas, Dishwasher, Microwave, Washer & Dryer
Heating, cooling and services
- Heating
- Forced air, See remarks
- Air conditioning
- Heat Pump
- Water and sewer
- Septic tank
Building and exterior
- Style
- Ranch, Contemporary
- Year built
- 1960
- Roof
- Asphalt shingle
Parking
- Total parking
- 12
- Driveway and parking
- Detached Garage, RV, See Remarks, Additional Parking
Rooms
| Room | Level | Size | Features |
|---|---|---|---|
| Other | Basement | 6' x 7'4'' | |
| Other | Basement | 6' x 8'8'' | |
| Other | Basement | 4'10'' x 11'7'' | |
| Bedroom | Secondary Dwelling Unit | 11'7'' x 14'2'' | |
| Other | Secondary Dwelling Unit | 14'3'' x 16'4'' | |
| Other | Second level | 5'2'' x 11'8'' | |
| Full bathroom | Secondary Dwelling Unit | 6'8'' x 7'10'' | |
| Bedroom | Secondary Dwelling Unit | 8'6'' x 10'5'' | |
| Primary Bedroom | Secondary Dwelling Unit | 10'5'' x 12' | |
| Living room | Secondary Dwelling Unit | 10'5'' x 15'5'' | |
| Kitchen | Secondary Dwelling Unit | 9'5'' x 10'5'' | |
| Utility room | Lower level | 5'10'' x 6'1'' | |
| Storage | Lower level | 13'7'' x 14'1'' | |
| Wine Cellar | Lower level | 7'6'' x 8'1'' | |
| Laundry room | Lower level | 5'6'' x 7'2'' | |
| Full bathroom | Lower level | 5'5'' x 10'1'' | |
| Den | Lower level | 8'1'' x 10'4'' | |
| Bedroom | Lower level | 9'8'' x 14'1'' | |
| Bedroom | Lower level | 13'10'' x 14'1'' | |
| Recreation room | Lower level | 13'10'' x 14'8'' | |
| Foyer | Main level | 4' x 12'1'' | |
| 4pc Bathroom | Main level | 7'9'' x 8'8'' | |
| Den | Main level | 11'6'' x 12'7'' | |
| Primary Bedroom | Main level | 13'10'' x 13'11'' | |
| Living room | Main level | 14'3'' x 21'8'' | |
| Dining room | Main level | 7'10'' x 11'11'' | |
| Kitchen | Main level | 10'9'' x 11'11'' |
Location
Location is approximate. See nearby homes on the map
Listed by RE/MAX Wine Capital Realty.

REALTOR®, REALTORS®, and the REALTOR® logo are certification marks that are owned by REALTOR® Canada Inc. and licensed exclusively to The Canadian Real Estate Association (CREA). These certification marks identify real estate professionals who are members of CREA and who must abide by CREA’s By-Laws, Rules, and the REALTOR® Code. The MLS® trademark and the MLS® logo are owned by CREA and identify the professional real estate services provided by members of CREA.
The information contained on this site is based in whole or in part on information that is provided by members of The Canadian Real Estate Association, who are responsible for its accuracy. CREA reproduces and distributes this information as a service for its members and assumes no responsibility for its accuracy.
Similar homes nearby
See more in Osoyoos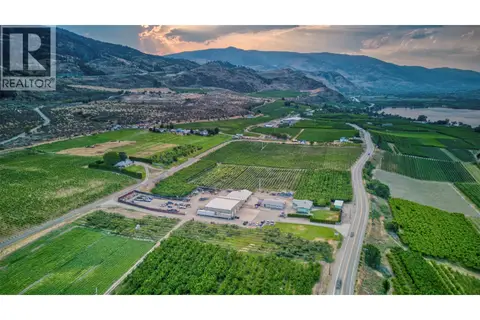 📷 34
$5,700,000
15210 97 Highway
Osoyoos Rural, Osoyoos
Other · MLS® 10401518 · eXp Realty
 📷 7
$6,950,000
2304 82nd Avenue
Osoyoos Rural, Osoyoos
Agriculture · MLS® 10372724 · Sotheby's International Realty Canada
 📷 17
$6,300,000
9150 MAIN STREET Street
Osoyoos, Osoyoos
Other · MLS® 10398652 · RE/MAX Wine Capital Realty
 📷 55
$6,700,000
12648 ft²
5221 45 Street
Osoyoos, Osoyoos
Other · MLS® 10395676 · Sotheby's International Realty Canada