148 MOORES Road
Seneca, York, N0A1R0
Listed by RE/MAX Escarpment Realty Inc.
$2,599,999
- 4 bedrooms
- 3 bathrooms
- 23 parking
- 3341 sq ft
Listed 43 days ago · MLS® 40861440
About this home
Set on 10 picturesque acres, this bungalow offers 3,300+ sq ft of open-concept living with 4 bedrooms and 3 full bathrooms. The vast chef's kitchen anchors the main living space, opening onto the living and dining areas for effortless everyday flow and entertaining. Step outside to a covered back porch overlooking the property, or park with ease in the massive three-car garage. Main-floor living throughout means no interior stairs between principal living spaces. Ten acres of private, treed acreage surround the home, offering space, privacy, and room to roam. Whether transitioning from a larger estate or making the move to the country for the first time, this property delivers it all. 148 Moores Road; country living, without compromise now at a new price! (id:66966)
Details
- Type
- Detached
- Style
- Bungalow
- Size
- 3341 sq ft
- Basement
- Unfinished, Full
- Garage
- Garage
- Property tax
- $8,500
- Neighbourhood
- Seneca
- Municipality
- York
Interior
- Bedrooms
- 4 above ground
- Fireplace
- Propane, Other - See remarks
- Appliances
- Washer, Refrigerator, Central Vacuum, Gas stove(s), Dishwasher, Dryer, Oven - Built-In, Hood Fan, Window Coverings, Garage door opener
Heating, cooling and services
- Heating
- Forced air, Propane
- Air conditioning
- Central air conditioning
- Water and sewer
- Septic System
Building and exterior
- Style
- Bungalow
- Year built
- 2018
- Foundation
- Poured Concrete
- Outdoor
- Brick, Stucco
Parking
- Total parking
- 23
- Driveway and parking
- Attached Garage
Rooms
| Room | Level | Size | Features |
|---|---|---|---|
| 4pc Bathroom | Main level | ||
| Foyer | Main level | 10'0'' x 9'8'' | |
| 5pc Bathroom | Main level | 10'0'' x 11'2'' | |
| Bedroom | Main level | 11'4'' x 10'10'' | |
| Bedroom | Main level | 12'6'' x 13'2'' | |
| Bedroom | Main level | 11'2'' x 13'4'' | |
| 5pc Ensuite bath | Main level | 11'2'' x 11'0'' | |
| Primary Bedroom | Main level | 15'8'' x 15'6'' | |
| Laundry room | Main level | 10'0'' x 8'8'' | |
| Den | Main level | 9'6'' x 12'0'' | |
| Kitchen | Main level | 13'6'' x 34'4'' | |
| Dining room | Main level | 7'4'' x 13'6'' | |
| Family room | Main level | 20'4'' x 15'10'' |
Location
Location is approximate. See nearby homes on the map
Listed by RE/MAX Escarpment Realty Inc..

REALTOR®, REALTORS®, and the REALTOR® logo are certification marks that are owned by REALTOR® Canada Inc. and licensed exclusively to The Canadian Real Estate Association (CREA). These certification marks identify real estate professionals who are members of CREA and who must abide by CREA’s By-Laws, Rules, and the REALTOR® Code. The MLS® trademark and the MLS® logo are owned by CREA and identify the professional real estate services provided by members of CREA.
The information contained on this site is based in whole or in part on information that is provided by members of The Canadian Real Estate Association, who are responsible for its accuracy. CREA reproduces and distributes this information as a service for its members and assumes no responsibility for its accuracy.
Similar homes nearby
See more in York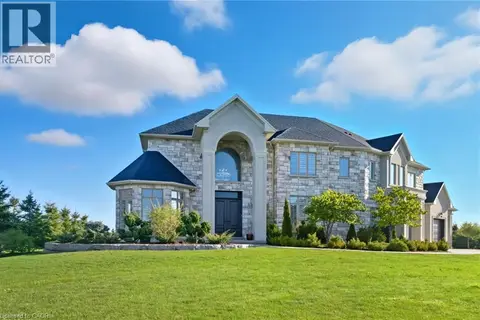 📷 50
$2,399,000
5+1 bd4 ba12 pk6767 ft²
5 KRAMER Court
Seneca, York
Detached · MLS® 40827349 · Michael St. Jean Realty Inc.
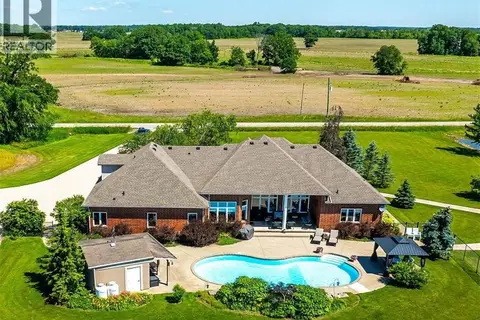 📷 50
$2,999,999
4+1 bd4 ba26 pk3936 ft²
420 CONCESSION RD 2
Seneca, York
Pool
Detached · MLS® 40842763 · Royal LePage NRC Realty Inc.