148, 2727 28 Avenue SE
Dover, Calgary, AB, T2B0L4
Listed by CIR Realty
$298,900
- 2 bedrooms
- 2 bathrooms
- 2 parking
- 836 sq ft
Listed 140 days ago · MLS® A2313305
About this home
$298,900 | 2 TITLED UNDERGROUND PARKING STALLS!CORNER UNIT PRIVACY | 2 BEDROOMS + DEN | 2 FULL BATHSDiscover the perfect blend of space, comfort, and privacy at The Ascent at Dover! This bright corner unit offers nearly 840 sq. ft. of thoughtfully designed living space, with oversized windows and a desirable layout that provides added separation from neighbouring units.Enjoy 9-ft ceilings, an open-concept layout, granite countertops, stainless steel appliances, and cork flooring. Two bedrooms, two full bathrooms, and a separate den offer flexibility for working from home or pursuing your hobbies.The primary bedroom features a walk in closet and private ensuite. Step outside to your large, covered private patio surrounded by mature greenery, creating a peaceful outdoor retreat with added privacy and no direct neighbour views.TWO TITLED UNDERGROUND PARKING STALLS + ASSIGNED STORAGE add exceptional everyday convenience and value.Ideal for first time buyers, downsizers, or investors. Enjoy the privacy, space, and features you've been looking for book your showing today! (id:66966)
Details
- Type
- Condo Apartment
- Size
- 836 sq ft
- Property tax
- $1,869 (2025)
- Maintenance fee
- $532/month
- Neighbourhood
- Dover
- Municipality
- Calgary
Interior
- Bedrooms
- 2 above ground
- Fireplace
- No
- Appliances
- Refrigerator, Range - Electric, Dishwasher, Microwave Range Hood Combo, Washer/Dryer Stack-Up
- Flooring
- Carpeted, Ceramic Tile, Cork
Heating, cooling and services
- Heating
- Baseboard heaters, Natural gas
Building and exterior
- Year built
- 2009
- Exterior
- Wood frame
- Outdoor
- Brick, Vinyl siding
Parking
- Total parking
- 2
- Driveway and parking
- Underground
Condo
- Monthly fee
- $532
- Fee includes
- Common Area Maintenance, Waste Removal, Heat, Water, Insurance, Condominium Amenities, Reserve Fund Contributions, Sewer
Rooms
| Room | Level | Size | Features |
|---|---|---|---|
| Other | Main level | 3.83 Ft x 4.83 Ft | |
| Living room | Main level | 11.75 Ft x 9.92 Ft | |
| Dining room | Main level | 11.25 Ft x 9.42 Ft | |
| Kitchen | Main level | 11.25 Ft x 9.42 Ft | |
| Primary Bedroom | Main level | 12.17 Ft x 9.92 Ft | |
| Bedroom | Main level | 10.67 Ft x 10.58 Ft | |
| Office | Main level | 4.33 Ft x 4.17 Ft | |
| Laundry room | Main level | 5.00 Ft x 3.42 Ft | |
| 3pc Bathroom | Main level | 8.33 Ft x 5.83 Ft | |
| 3pc Bathroom | Main level | 7.83 Ft x 4.92 Ft |
Location
Location is approximate. See nearby homes on the map
Listed by CIR Realty.

REALTOR®, REALTORS®, and the REALTOR® logo are certification marks that are owned by REALTOR® Canada Inc. and licensed exclusively to The Canadian Real Estate Association (CREA). These certification marks identify real estate professionals who are members of CREA and who must abide by CREA’s By-Laws, Rules, and the REALTOR® Code. The MLS® trademark and the MLS® logo are owned by CREA and identify the professional real estate services provided by members of CREA.
The information contained on this site is based in whole or in part on information that is provided by members of The Canadian Real Estate Association, who are responsible for its accuracy. CREA reproduces and distributes this information as a service for its members and assumes no responsibility for its accuracy.
Similar homes nearby
See more in Calgary 📷 46
$300,000
2 bd2 ba1 pk826 ft²
2640 Dovely Court SE
Dover, Calgary
Condo Townhouse · MLS® A2336834 · RE/MAX House of Real Estate
 📷 23
$319,000
2 bd1 ba1 pk822 ft²
246, 2727 28 Avenue SE
Dover, Calgary
Condo Apartment · MLS® A2337850 · First Place Realty
 📷 24
$239,900
2 bd2 ba1 pk962 ft²
106, 7106 Valleyview Park SE
Dover, Calgary
Condo Apartment · MLS® A2339746 · Real Broker
 📷 18
$298,900
1 bd1 ba2 pk594 ft²
309, 655 Shawnee Square SW
Shawnee Slopes, Calgary
Condo Apartment · MLS® A2351504 · The Real Estate District
 📷 29
$299,000
2 bd2 ba1 pk746 ft²
407, 10 Kincora Glen Park NW
Kincora, Calgary
Condo Apartment · MLS® A2325232 · MaxWell Gold
 📷 31
$299,000
2 bd2 ba1 pk938 ft²
505, 650 10 Street SW
Downtown West End, Calgary
Condo Apartment · MLS® A2321783 · Bow Realty
 📷 23
$299,000
2 bd2 ba1 pk1010 ft²
2126, 1010 Arbour Lake Road NW
Arbour Lake, Calgary
Condo Apartment · MLS® A2328226 · Renzo Real Estate Inc.
 📷 26
$298,800
1 bd1 ba1 pk621 ft²
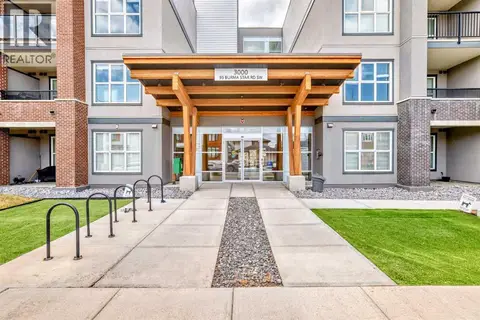
3210, 95 Burma Star Road SW
Currie Barracks, Calgary
Condo Apartment · MLS® A2333360 · Homecare Realty Ltd.