1476 BARTON Street E
Homeside, Hamilton, L8H2W9
Listed by Leaf King Realty Ltd.
$599,900
- 4 bedrooms
- 2 bathrooms
- 2 parking
- 2120 sq ft
Listed 171 days ago · MLS® 40826604
About this home
Detached legal duplex with beautifully landscaped, fully fenced back yard in the Homeside community. Close to public transit, Freshco, Walmart, Hamilton General Hospital, parks and all other amenities. Currently used and taxed as residential, but in Zone C2 Neighbourhood Commercial with potential for live work, office, medical clinic, retail and other commercial uses. Solid building. No basement to be concerned with. Water service upgraded with city permit ($6K cost). Double car single-wide driveway at the side of the building. Two electricity meters. Powered storage shed in the backyard. Carpet free. Two stoves, two fridges, two washers, two dryers, one dishwasher, one microwave, window coverings and electric light fixtures included. Currently fully rented with great positive cash flow. (id:66966)
Details
- Type
- Detached
- Size
- 2120 sq ft
- Basement
- None
- Property tax
- $3,144
- Neighbourhood
- Homeside
- Municipality
- Hamilton
Interior
- Bedrooms
- 4 above ground
- Fireplace
- No
Heating, cooling and services
- Heating
- Forced air, Natural gas
- Air conditioning
- Central air conditioning
- Water and sewer
- Municipal sewage system
Building and exterior
- Year built
- 1965
- Exterior
- Concrete block, Concrete Walls
- Outdoor
- Concrete, Brick
Parking
- Total parking
- 2
Rooms
| Room | Level | Size | Features |
|---|---|---|---|
| 4pc Bathroom | Second level | ||
| Kitchen | Second level | 7'3'' x 8'5'' | |
| Bedroom | Second level | 3'5'' x 7'10'' | |
| Primary Bedroom | Second level | 5'1'' x 9'6'' | |
| Dining room | Second level | 9'1'' x 10'7'' | |
| Living room | Second level | 9'1'' x 10'7'' | |
| Laundry room | Main level | 6'7'' x 7'10'' | |
| 4pc Bathroom | Main level | ||
| Kitchen | Main level | 7'3'' x 3'4'' | |
| Bedroom | Main level | 9'3'' x 4'3'' | |
| Primary Bedroom | Main level | 10'7'' x 11'3'' | |
| Living room | Main level | 4'0'' x 6'7'' |
Location
Location is approximate. See nearby homes on the map
Listed by Leaf King Realty Ltd..

REALTOR®, REALTORS®, and the REALTOR® logo are certification marks that are owned by REALTOR® Canada Inc. and licensed exclusively to The Canadian Real Estate Association (CREA). These certification marks identify real estate professionals who are members of CREA and who must abide by CREA’s By-Laws, Rules, and the REALTOR® Code. The MLS® trademark and the MLS® logo are owned by CREA and identify the professional real estate services provided by members of CREA.
The information contained on this site is based in whole or in part on information that is provided by members of The Canadian Real Estate Association, who are responsible for its accuracy. CREA reproduces and distributes this information as a service for its members and assumes no responsibility for its accuracy.
Similar homes nearby
See more in Hamilton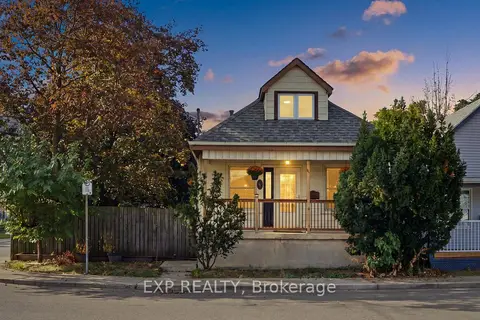 📷 40🎥 Tour
$599,900
≈ $2,627/mo mortgage · 20% down
2+2 bd2 ba3 pk700-1100 ft²
264 Britannia Avenue
Homeside, Hamilton
WalkableSchool 7 min walkPark nearby
Detached · MLS® X13844716 · EXP REALTY
 📷 40
$599,900
2+2 bd2 ba3 pk1702 ft²
264 BRITANNIA Avenue
Homeside, Hamilton
Detached · MLS® 40867075 · eXp Realty, Brokerage
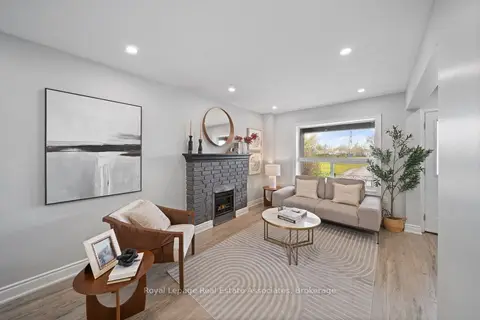 📷 28🎥 Tour
$595,000
≈ $2,606/mo mortgage · 20% down
3+1 bd3 ba2 pk700-1100 ft²
305 Weir Street N
Homeside, Hamilton
Basement suiteWalkableSchool 10 min walk
Detached · MLS® X13568224 · Royal LePage Real Estate Associates
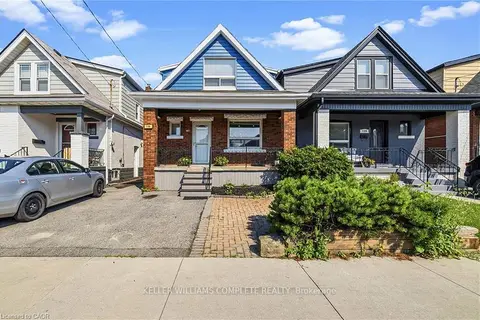 📷 27
$619,900
Reduced $20,000 (↓ 3%)
≈ $2,715/mo mortgage · 20% down
3 bd1 ba2 pk1100-1500 ft²
138 CAMERON Avenue N
Homeside, Hamilton
PoolWalkableSchool 4 min walk
Detached · MLS® X13741800 · KELLER WILLIAMS COMPLETE REALTY
 📷 50🎥 Tour
$579,000
≈ $2,535/mo mortgage · 20% down
3 bd1 ba2 pk1100-1500 ft²
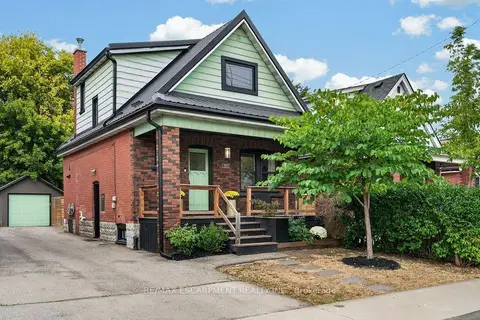
101 COPE Street
Homeside, Hamilton
Basement suiteWalkableSchool 2 min walk
Detached · MLS® X13850500 · RE/MAX ESCARPMENT REALTY INC.
 📷 50
$579,000
3 bd1 ba2 pk1264 ft²
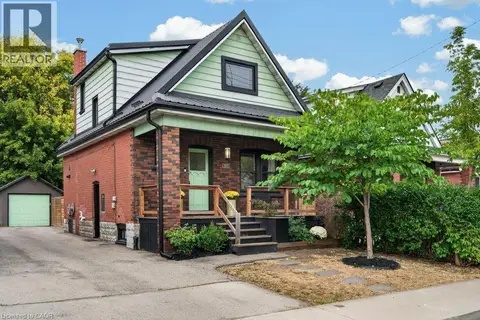
101 COPE Street
Homeside, Hamilton
Detached · MLS® 40868157 · RE/MAX Escarpment Realty Inc.
 📷 50🎥 Tour
$624,900
≈ $2,736/mo mortgage · 20% down
4 bd2 ba3 pk1100-1500 ft²
72 Garside Avenue N
Homeside, Hamilton
WalkableSchool 4 min walk
Detached · MLS® X14027564 · ROYAL LEPAGE STATE REALTY
 📷 50
$624,900
4 bd2 ba3 pk1443 ft²
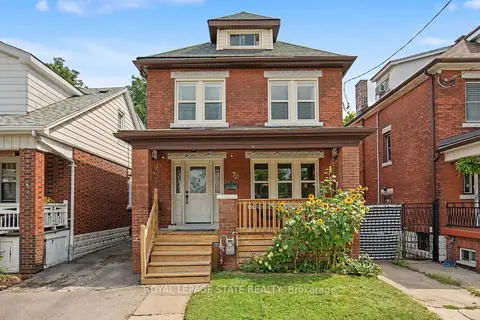
72 GARSIDE Avenue N
Homeside, Hamilton
Detached · MLS® 40870804 · Royal LePage State Realty Inc.