147 Siltstone Place
Balzac, AB, T4B5T6
Listed by Diamond Realty & Associates Ltd
$1,749,900
- 5+1 bedrooms
- 5 bathrooms
- 5 parking
- 3351 sq ft
Listed 88 days ago · MLS® A2332322
About this home
OPEN HOUSE: Saturday, October 17, 2:30 PM – 4:30 PM. *QUICK POSSESSION AVAILABLE | WATCH THE CINEMATIC VIDEO TOUR**A stunning opportunity to own a luxurious, fully upgraded SHOW HOME built by one of the most premium builders of Alberta - Aspen Creek Designer Homes. Almost 5000 SQFT of living space | Corner Lot | Triple Car Garage | Hardie Board Siding | Triple Pane Windows | 6 Bedrooms + 5 Full Bathrooms | Beautiful Open to Below Concept | Flex Room/Great Room | High-End Designer Finishings | Chef's Dream Kitchen | Fully Loaded Spice Kitchen | Elegant Lighting | Custom Feature Walls | 4 Bed Up (2 have their own ensuites) | Builder Grade Finished Basement | Oversized Deck. The moment you step in you'll be amazed on how bright and open this floor plan is. Upgraded engineered hardwood flooring throughout with a wide glass door sets up the tone. The main floor bedroom servers perfectly for multi-generational comfort along with an upgraded full bathroom with extra drawers, a standing glass shower and sleek floor to ceiling tiles. The flex room offers flexibility to use as a great room or to set up your work from home station with custom wall work and pot lights. The showstopper living room with high soaring ceilings and extra windows throughout perfectly showcases how luxury shall look like! Whether you love entertaining people or want the live life the royal style - this magnificent space has tons of natural light. The dreamy chef's kitchen with waterfall island, upgraded quartz countertops, upgraded stylish faucets, two-toned cabinets, open cubes with custom lighting, glass shelves, polished brick style backsplash, top of the notch appliances including a gas stove and a panelled fridge. A fully loaded spice kitchen with tons of cabinets space and its own set of appliances. A custom mud room with tile, hangers, and extra storage space. Walking upstairs, you'll be impressed by open riser steps, the unique black and gold railings, 9 feet ceilings, and 8 feet doors. 4 Bed rooms (2 with their own ensuites) including the beautiful primary bedroom with a statement chandelier, custom feature wall, a walk-in close with mdf shelvings, and a spa-like ensuite with heated floors, premium matte black fixtures, under the cabinets lights, wrap around glass shower, and a soaker tub. A huge bonus room - an excellent spot for your movie nights! 3 other spacious bedrooms with another full bathroom and a laundry room with extra storage and a sink completes this level. A fully finished basement includes a highly upgraded wet bar with plenty of cabinet space, custom shelves, glass backsplash and a beverage fridge. Alongside you have a gorgeous gym room, a bedroom, a full bath and a massive rec area. (id:66966)
Details
- Type
- Detached
- Size
- 3351 sq ft
- Basement
- Finished, Full
- Garage
- Garage
- Property tax
- $5,668 (2026)
- Municipality
- Balzac
Interior
- Bedrooms
- 5 above ground + 1 below
- Fireplace
- Yes
- Appliances
- Washer, Refrigerator, Range - Gas, Dishwasher, Dryer, Hood Fan, Window Coverings, Garage door opener
- Flooring
- Tile, Hardwood, Carpeted
Heating, cooling and services
- Heating
- Forced air
Building and exterior
- Year built
- 2025
- Foundation
- Poured Concrete
- Outdoor
- Stone, See Remarks
Parking
- Total parking
- 5
- Driveway and parking
- Attached Garage
Rooms
| Room | Level | Size | Features |
|---|---|---|---|
| Foyer | Main level | 8.83 Ft x 5.92 Ft | |
| Bedroom | Main level | 10.50 Ft x 13.08 Ft | |
| 3pc Bathroom | Main level | 9.42 Ft x 4.92 Ft | |
| Other | Main level | 7.42 Ft x 10.00 Ft | |
| Other | Main level | 8.17 Ft x 9.00 Ft | |
| Kitchen | Main level | 10.33 Ft x 14.92 Ft | |
| Dining room | Main level | 7.58 Ft x 14.92 Ft | |
| Living room | Main level | 17.92 Ft x 15.25 Ft | |
| Den | Main level | 8.83 Ft x 12.00 Ft | |
| Primary Bedroom | Second level | 13.33 Ft x 15.08 Ft | |
| 5pc Bathroom | Second level | 14.67 Ft x 13.67 Ft | |
| Other | Second level | 9.17 Ft x 7.92 Ft | |
| 5pc Bathroom | Second level | 4.83 Ft x 13.58 Ft | |
| Bedroom | Second level | 12.75 Ft x 13.75 Ft | |
| Bedroom | Second level | 13.92 Ft x 12.67 Ft | |
| Bedroom | Second level | 13.17 Ft x 11.83 Ft | |
| 4pc Bathroom | Second level | 9.50 Ft x 5.00 Ft | |
| Family room | Second level | 12.67 Ft x 17.00 Ft | |
| Laundry room | Second level | 6.42 Ft x 13.58 Ft | |
| Other | Basement | 2.42 Ft x 12.00 Ft | |
| Bedroom | Basement | 13.17 Ft x 12.00 Ft | |
| 4pc Bathroom | Basement | 12.50 Ft x 5.25 Ft | |
| Exercise room | Basement | 14.50 Ft x 10.08 Ft | |
| Recreational, Games room | Basement | 18.83 Ft x 30.00 Ft | |
| Furnace | Basement | 18.67 Ft x 16.17 Ft | |
| Furnace | Basement | 3.33 Ft x 4.42 Ft |
Location
Location is approximate. See nearby homes on the map
Listed by Diamond Realty & Associates Ltd.

REALTOR®, REALTORS®, and the REALTOR® logo are certification marks that are owned by REALTOR® Canada Inc. and licensed exclusively to The Canadian Real Estate Association (CREA). These certification marks identify real estate professionals who are members of CREA and who must abide by CREA’s By-Laws, Rules, and the REALTOR® Code. The MLS® trademark and the MLS® logo are owned by CREA and identify the professional real estate services provided by members of CREA.
The information contained on this site is based in whole or in part on information that is provided by members of The Canadian Real Estate Association, who are responsible for its accuracy. CREA reproduces and distributes this information as a service for its members and assumes no responsibility for its accuracy.
Similar homes nearby
See more in Balzac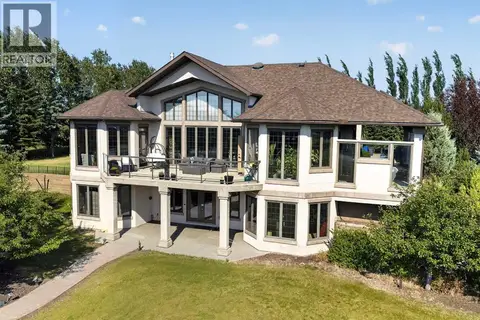 📷 39
$2,050,000
1+2 bd4 ba2175 ft²
263020 Butte Hills Way
Balzac
Detached · MLS® A2331981 · Prep Realty Inc.