147 MacKay Street
Stellarton, Stellarton, NS, B0K1S0
Listed by Blinkhorn Real Estate Ltd.
$169,900
- 0+4 bedrooms
- 2 bathrooms
- 2884 sq ft
Listed 107 days ago · MLS® 202616538
About this home
Step into the charm and character of this classic century home, offering spacious rooms, beautiful original hardwood floors throughout much of the home, and timeless architectural details waiting to be appreciated once again. Featuring a functional layout with generous living spaces, this property offers an excellent opportunity for buyers looking to restore and personalize a home with solid character and lasting appeal. The unfinished attic presents exciting potential and could become a bonus room, studio, or additional living space if a buyer chooses to finish it. The exterior has vinyl siding, and convenient off-street parking is accessed from King Street. Whether you're searching for a family home, restoration project, or investment opportunity, this property offers outstanding potential for the right buyer. Property is being sold as is, where is. (id:66966)
Details
- Type
- Detached
- Size
- 2884 sq ft
- Basement
- Full, Walk out
- Neighbourhood
- Stellarton
- Municipality
- Stellarton
Interior
- Bedrooms
- 0 above ground + 4 below
- Fireplace
- No
- Appliances
- Washer, Refrigerator, Stove, Dryer
- Flooring
- Hardwood, Laminate, Linoleum
Heating, cooling and services
- Heating
- Radiant heat, Oil, Hot Water
- Water and sewer
- Municipal sewage system
Building and exterior
- Year built
- 1918
- Foundation
- Poured Concrete
- Outdoor
- Vinyl
Rooms
| Room | Level | Size | Features |
|---|---|---|---|
| Foyer | Main level | 13.8x6 | |
| Living room | Main level | 13x11.5 | |
| Family room | Main level | 13.5x10 | |
| Eat in kitchen | Main level | 21x14-6.9x5.6 | |
| Mud room | Main level | 33.7x5.3 | |
| Bedroom | Second level | 10.8x7.2 | |
| Bedroom | Second level | 13x9.6 | |
| Bedroom | Second level | 13.6x12.2 | |
| 4pc Bathroom | Second level | 9.4x5 | |
| Primary Bedroom | Second level | 12.8x10.3 | |
| 4pc Ensuite bath | Second level | 8.5x8.4 | |
| Other | Third level | 30x10 |
Location
Location is approximate. See nearby homes on the map
Listed by Blinkhorn Real Estate Ltd..

REALTOR®, REALTORS®, and the REALTOR® logo are certification marks that are owned by REALTOR® Canada Inc. and licensed exclusively to The Canadian Real Estate Association (CREA). These certification marks identify real estate professionals who are members of CREA and who must abide by CREA’s By-Laws, Rules, and the REALTOR® Code. The MLS® trademark and the MLS® logo are owned by CREA and identify the professional real estate services provided by members of CREA.
The information contained on this site is based in whole or in part on information that is provided by members of The Canadian Real Estate Association, who are responsible for its accuracy. CREA reproduces and distributes this information as a service for its members and assumes no responsibility for its accuracy.
Similar homes nearby
See more in Stellarton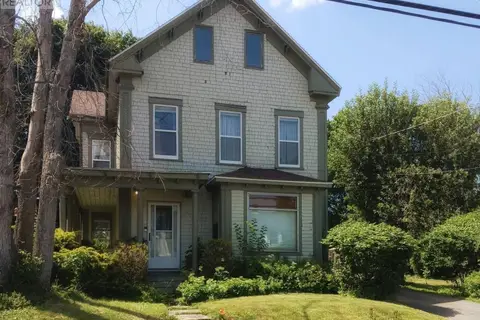 📷 47
$179,000
6 bd2 ba2443 ft²
130 MacKay Street
Stellarton, Stellarton
Detached · MLS® 202617825 · Blinkhorn Real Estate Ltd.
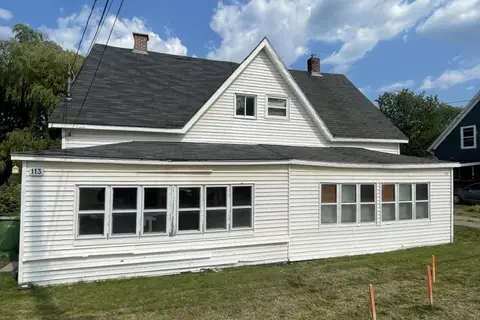 📷 13
$145,000
3 bd2 ba1734 ft²
113 Rutherford Street
Stellarton, Stellarton
Multiplex
Duplex · MLS® 202612801 · ROYAL LEPAGE HIGHLAND PROPERTIES - D100