1469 SPRINGHILL Drive Unit# 38
Sahali, Kamloops, BC, V2E1H5
Listed by REMAX Kamloops
$459,900
- 3 bedrooms
- 2 bathrooms
- 1 parking
- 1432 sq ft
Listed 29 days ago · MLS® 10401379
About this home
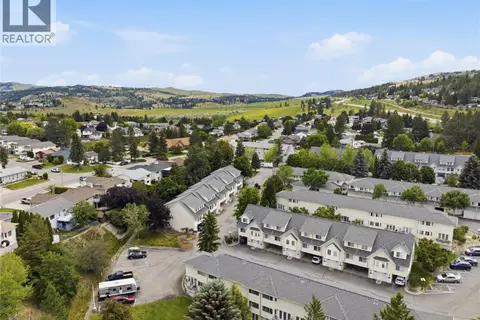
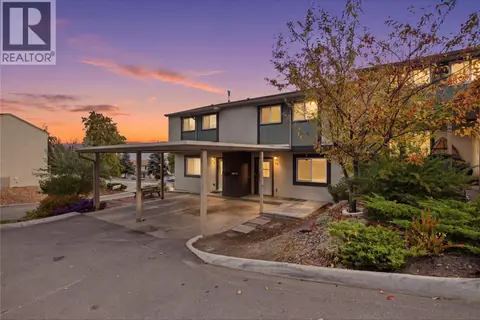
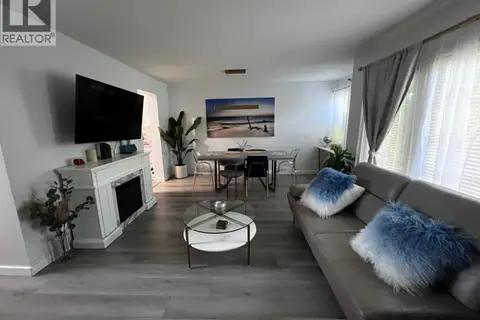
Looking for space, convenience, and a move-in-ready home? Welcome to your new Sahali lifestyle. Located steps from TRU and all city amenities, this unit offers more than just a home—it offers a lifestyle upgrade. Rare dual outdoor spaces—a sunny balcony AND a private, fenced backyard perfect for pets and BBQing. Fresh paint, flooring, newer appliances and bathrooms. Nothing to do but move in. Three bedrooms upstairs, a basement flex room (office/gym/rec), and dedicated laundry. Well-managed community with a sparkling pool. Very pet-friendly (2 pets, no size restrictions) and rental permitted. Perfect for families, students, or investors. This unit checks every box! Book your viewing today. All meas. approx. Buyer to verify. (id:66966)
Details
- Type
- Condo Townhouse
- Style
- Multi-level
- Size
- 1432 sq ft
- Basement
- Partial
- Property tax
- $2,927
- Maintenance fee
- $382/month
- Neighbourhood
- Sahali
- Municipality
- Kamloops
Interior
- Fireplace
- No
- Appliances
- Refrigerator, Dishwasher, Range, Washer & Dryer
Heating, cooling and services
- Heating
- Forced air, See remarks
- Water and sewer
- Municipal sewage system
Building and exterior
- Style
- Multi-level
- Year built
- 1972
- Pool
- Outdoor pool
Parking
- Total parking
- 1
- Driveway and parking
- Carport
Condo
- Monthly fee
- $382
Rooms
| Room | Level | Size | Features |
|---|---|---|---|
| Laundry room | Basement | 6'9'' x 10'10'' | |
| Den | Basement | 7'10'' x 14'6'' | |
| Bedroom | Second level | 9'5'' x 11'11'' | |
| Bedroom | Second level | 9'5'' x 8'5'' | |
| Primary Bedroom | Second level | 14'3'' x 10'5'' | |
| Living room | Main level | 14'8'' x 10'7'' | |
| Dining room | Main level | 9'3'' x 6'0'' | |
| Kitchen | Main level | 14'4'' x 7'5'' | |
| 4pc Bathroom | Second level | ||
| 3pc Bathroom | Main level |
Location
Location is approximate. See nearby homes on the map
Listed by REMAX Kamloops.

REALTOR®, REALTORS®, and the REALTOR® logo are certification marks that are owned by REALTOR® Canada Inc. and licensed exclusively to The Canadian Real Estate Association (CREA). These certification marks identify real estate professionals who are members of CREA and who must abide by CREA’s By-Laws, Rules, and the REALTOR® Code. The MLS® trademark and the MLS® logo are owned by CREA and identify the professional real estate services provided by members of CREA.
The information contained on this site is based in whole or in part on information that is provided by members of The Canadian Real Estate Association, who are responsible for its accuracy. CREA reproduces and distributes this information as a service for its members and assumes no responsibility for its accuracy.
Similar homes nearby
See more in Kamloops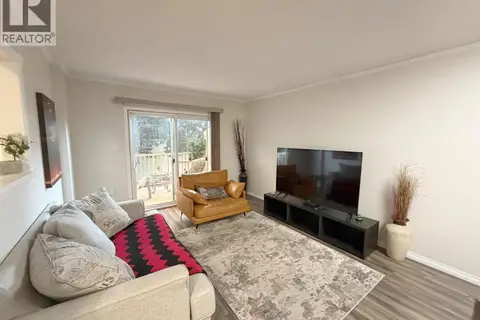 📷 44
$465,000
3 bd2 ba1 pk1520 ft²
1469 SPRINGHILL Drive Unit# 58
Sahali, Kamloops
Pool
Condo Townhouse · MLS® 10396314 · eXp Realty (Kamloops)
 📷 16
$466,000
3 bd2 ba2 pk1370 ft²
2020 Robson Place Unit# 52
Sahali, Kamloops
Condo Townhouse · MLS® 10390829 · Stonehaus Realty Corp
 📷 40
$449,900
3 bd2 ba1600 ft²
1469 Springhill Drive Unit# 22
Sahali, Kamloops
Pool
Condo Townhouse · MLS® 10402598 · Stonehaus Realty Corp
 📷 27
$474,900
2 bd2 ba1 pk934 ft²
795 MCGILL Road Unit# 301
Sahali, Kamloops
Condo Apartment · MLS® 10375512 · Royal LePage Westwin Realty
 📷 20
$475,000
3 bd2 ba1 pk1192 ft²
2020 Robson Place Unit# 14
Sahali, Kamloops
Condo Townhouse · MLS® 10398469 · Royal LePage Westwin Realty
 New
📷 44
$439,000
3 bd2 ba1457 ft²
1780 Springview Place Unit# 309
Sahali, Kamloops
Condo Townhouse · MLS® 10404034 · Brendan Shaw Real Estate Ltd.
 📷 40
$495,000
2 bd2 ba1 pk1032 ft²
2046 ROBSON Place Unit# 314
Sahali, Kamloops
Condo Apartment · MLS® 10397415 · Royal LePage Westwin Realty
 📷 63
$420,000
3 bd2 ba1700 ft²
137 McGILL Road Unit# 45
Sahali, Kamloops
Condo Townhouse · MLS® 10398285 · REMAX Kamloops