1463 Inkar Road Unit# 2
Springfield/Spall, Kelowna, BC, V1Y8J1
Listed by Macdonald Realty
$699,900
- 2 bedrooms
- 1 bathrooms
- 2 parking
- 1483 sq ft
Listed 138 days ago · MLS® 10390345
About this home
Offering 1,483 sq. ft., this thoughtfully designed home features 2 generous bedrooms, each with its own private ensuite, plus 2.5 bathrooms and stylish, low-maintenance living throughout. A standout feature is the private 322 sq. ft. rooftop patio, engineered for a full-size hot tub with glass railings, gas and water hookups—an incredible outdoor living space for entertaining or enjoying Okanagan evenings. The bright, open-concept living area features: • Gourmet kitchen with quartz countertops • Premium stainless appliances including gas range • Dedicated dining area • Spacious living room with gas fireplace • Double attached garage with EV rough-in • Window blinds included • 2-5-10 New Home Warranty • Strata fees only $265/month • Central location near shopping, parks, schools & amenities Eligible first-time homebuyers may save the full GST and pay NO Property Transfer Tax. Only 3 homes remain—an outstanding opportunity to own a brand-new Kelowna townhome offering rooftop living, quality construction and exceptional value. (id:66966)
Details
- Type
- Condo Townhouse
- Size
- 1483 sq ft
- Garage
- Garage
- Maintenance fee
- $265/month
- Neighbourhood
- Springfield/Spall
- Municipality
- Kelowna
Interior
- Fireplace
- Gas
- Appliances
- Washer, Refrigerator, Oven - gas, Dishwasher, Dryer, Microwave
Heating, cooling and services
- Heating
- Forced air, See remarks
- Air conditioning
- Central air conditioning
- Water and sewer
- Municipal sewage system
Building and exterior
- Year built
- 2025
- Outdoor
- Brick
Parking
- Total parking
- 2
- Driveway and parking
- Attached Garage
Condo
- Monthly fee
- $265
- Fee includes
- Waste Removal, Ground Maintenance, Other, See Remarks, Reserve Fund Contributions
Rooms
| Room | Level | Size | Features |
|---|---|---|---|
| Laundry room | Third level | 4' x 5' | |
| Bedroom | Third level | 10' x 11'5'' | |
| Full ensuite bathroom | Third level | 8' x 13' | |
| Primary Bedroom | Third level | 12'4'' x 13'9'' | |
| Living room | Second level | 14' x 16'6'' | |
| Dining room | Second level | 9' x 10' | |
| Kitchen | Second level | 11' x 15'7'' | |
| Foyer | Main level | 5'6'' x 5'6'' |
Location
Location is approximate. See nearby homes on the map
Listed by Macdonald Realty.

REALTOR®, REALTORS®, and the REALTOR® logo are certification marks that are owned by REALTOR® Canada Inc. and licensed exclusively to The Canadian Real Estate Association (CREA). These certification marks identify real estate professionals who are members of CREA and who must abide by CREA’s By-Laws, Rules, and the REALTOR® Code. The MLS® trademark and the MLS® logo are owned by CREA and identify the professional real estate services provided by members of CREA.
The information contained on this site is based in whole or in part on information that is provided by members of The Canadian Real Estate Association, who are responsible for its accuracy. CREA reproduces and distributes this information as a service for its members and assumes no responsibility for its accuracy.
Similar homes nearby
See more in Kelowna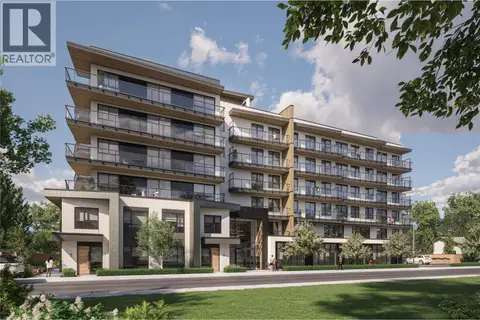 📷 30
$699,900
2 bd3 ba2 pk1092 ft²
1281 Pridham Avenue Unit# 103 Lot# 3
Springfield/Spall, Kelowna
Condo Townhouse · MLS® 10388441 · eXp Realty (Kelowna)
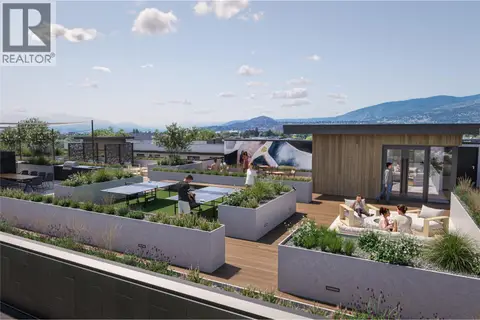 📷 28
$689,900
2 bd2 ba1 pk878 ft²
1281 Pridham Avenue Unit# 529
Springfield/Spall, Kelowna
Condo Apartment · MLS® 10399220 · Real Broker B.C. Ltd
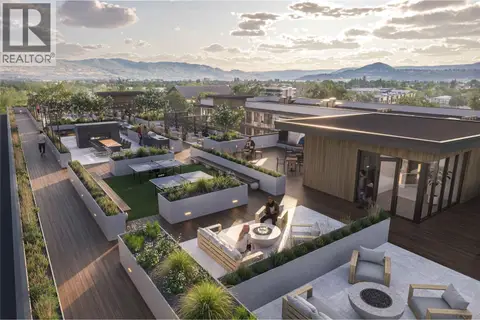 📷 29
$714,900
2 bd3 ba1 pk1092 ft²
1281 Pridham Avenue Unit# 106 Lot# 6
Springfield/Spall, Kelowna
Condo Townhouse · MLS® 10387280 · eXp Realty (Kelowna)
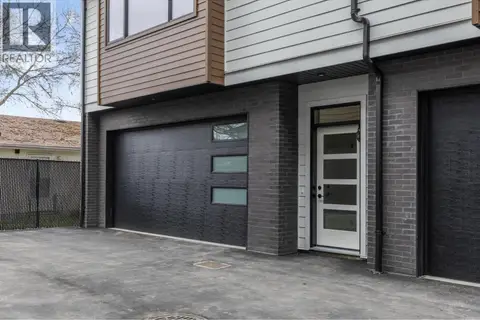 📷 39
$718,900
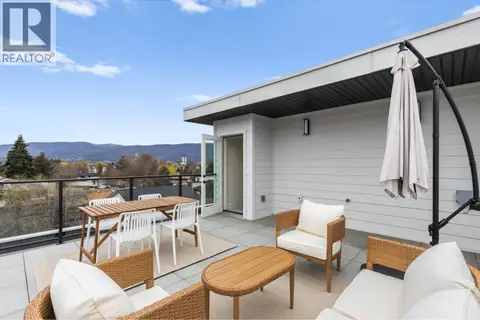
2 bd2 ba2 pk1483 ft²
1463 Inkar Road Unit# 5
Springfield/Spall, Kelowna
Condo Townhouse · MLS® 10398233 · Macdonald Realty
 📷 44
$674,900
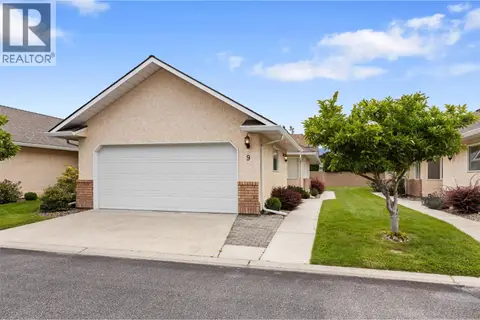
2 bd3 ba2 pk2643 ft²
1886 Parkview Crescent Unit# 9
Springfield/Spall, Kelowna
Pool
Condo Townhouse · MLS® 10393184 · Royal LePage Kelowna
 📷 44
$674,900
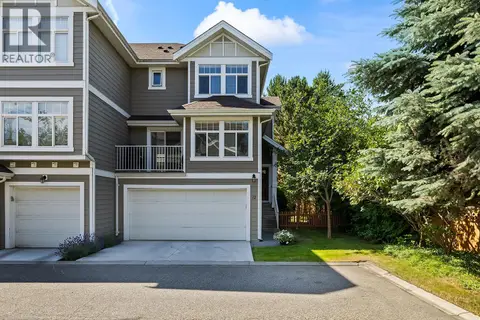
2 bd3 ba2 pk1483 ft²
1463 Inkar Road Unit# 6
Springfield/Spall, Kelowna
Condo Townhouse · MLS® 10398251 · Macdonald Realty
 📷 43
$659,900
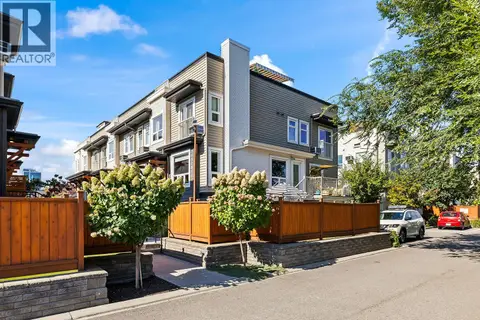
3 bd3 ba2 pk1675 ft²
1853 Parkview Crescent Unit# 12
Springfield/Spall, Kelowna
Condo Townhouse · MLS® 10397405 · REMAX Kelowna
 📷 59
$650,000
3 bd3 ba1 pk1647 ft²
1851 Ambrosi Road Unit# 11
Springfield/Spall, Kelowna
Condo Townhouse · MLS® 10401031 · REMAX Kelowna