1460 7TH AVENUE
Valemount, BC, V0E2Z0
Listed by Royal LePage Aspire Realty
$229,900
- 3 bedrooms
- 1 bathrooms
- 1440 sq ft
Listed 470 days ago · MLS® R3024767
About this home
Super Sized Lot is .23 of an Acre! home boasts 1400 sq ft of living space with 3 bedrooms, a den and a separate room used as a walk-in closet. Tastefully decorated with lots of upgrades including new windows, gorgeous knotty pine doors and an updated bathroom. Enter into a huge mud room giving plenty of space for a family. Kitchen is very functional with lots of cupboard space and leads into the living room that is bright and cheery with new luxury vinyl flooring. Huge fenced yard has sundeck and lovely mature trees giving lots of privacy. 2 large storage sheds plus a covered wood shed are an added bonus. Like gardening? 3 raised garden beds are ready to go. Sit back and enjoy the surrounding mountain views! This home is a must see to be appreciated. (id:66966)
Details
- Type
- Mobile/Trailer
- Size
- 1440 sq ft
- Basement
- None
- Property tax
- $1,562 (2024)
- Municipality
- Valemount
Interior
- Fireplace
- Yes
- Appliances
- Refrigerator, Stove, Washer/Dryer Combo
Heating, cooling and services
- Heating
- Wood
Building and exterior
- Year built
- 1974
- Roof
- Asphalt shingle, Conventional
- Outdoor
- Vinyl siding
Parking
- Driveway and parking
- Open
Rooms
| Room | Level | Size | Features |
|---|---|---|---|
| Kitchen | Main level | 5.24 × 3.78 m (17'2" × 12'5") | |
| Dining room | Main level | 3.32 × 2.74 m (10'11" × 9') | |
| Living room | Main level | 3.6 × 4.27 m (11'10" × 14') | |
| Primary Bedroom | Main level | 3.02 × 3.54 m (9'11" × 11'7") | |
| Bedroom 2 | Main level | 2.47 × 2.8 m (8'1" × 9'2") | |
| Bedroom 3 | Basement | 2.47 × 2.96 m (8'1" × 9'8") | |
| Mud room | Main level | 6.13 × 3.23 m (20'1" × 10'7") | |
| Office | Main level | 1.98 × 1.98 m (6'6" × 6'6") | |
| Laundry room | Main level | 0.91 × 1.52 m (3' × 5') |
Location
Location is approximate. See nearby homes on the map
Listed by Royal LePage Aspire Realty.

REALTOR®, REALTORS®, and the REALTOR® logo are certification marks that are owned by REALTOR® Canada Inc. and licensed exclusively to The Canadian Real Estate Association (CREA). These certification marks identify real estate professionals who are members of CREA and who must abide by CREA’s By-Laws, Rules, and the REALTOR® Code. The MLS® trademark and the MLS® logo are owned by CREA and identify the professional real estate services provided by members of CREA.
The information contained on this site is based in whole or in part on information that is provided by members of The Canadian Real Estate Association, who are responsible for its accuracy. CREA reproduces and distributes this information as a service for its members and assumes no responsibility for its accuracy.
Similar homes nearby
See more in Valemount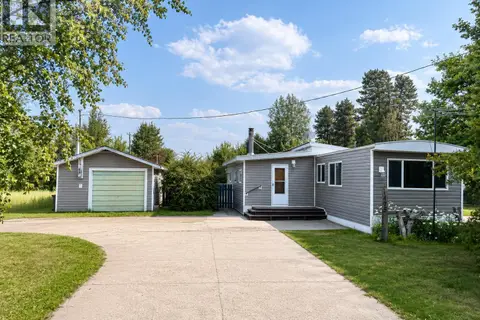 📷 15
$237,000
2 bd1 ba1002 ft²
1475 6TH AVENUE
Valemount
Mobile/Trailer · MLS® R3151429 · Royal LePage Downtown Realty
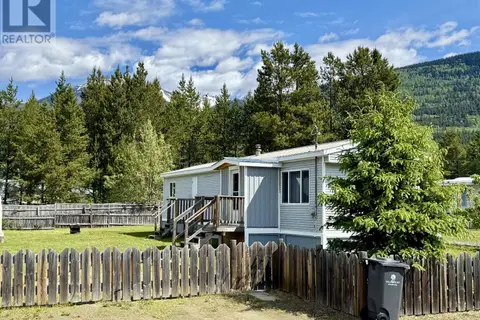 📷 22
$219,000
2 bd1 ba720 ft²
970 BEAVEN CRESCENT
Valemount
Mobile/Trailer · MLS® R3011472 · Royal LePage Aspire Realty
 📷 9
$196,000
LOT 8 PINE ROAD
Valemount
Vacant Land · MLS® R3096627 · Royal LePage Aspire Realty
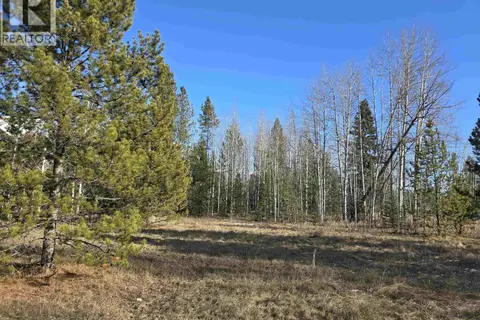 📷 8
$189,000
LOT 1 13TH AVENUE
Valemount
Vacant Land · MLS® R3084785 · RE/MAX Core Realty
 📷 8
$275,000
LOT A 3840 BRYAN ROAD
Valemount
Vacant Land · MLS® R3109954 · Royal LePage Aspire Realty