146 MARCEL Street
North Kamloops, Kamloops, BC, V2B4C3
Listed by REMAX Kamloops
$549,900
- 3 bedrooms
- 2 bathrooms
- 1516 sq ft
Listed 98 days ago · MLS® 10394286
About this home
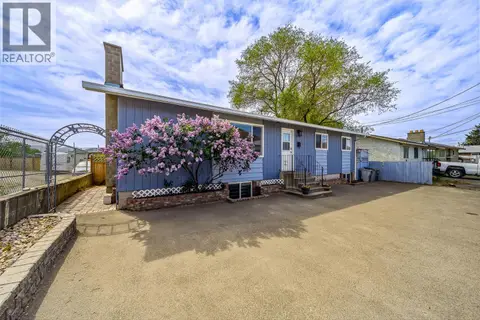
MOTIVATED SELLER. Price reduced. Located in the vibrant North Shore you will find this 3 Bed 2 bath just over 1500 sqft single family home with a 1 bed In-law suite (Great Mortgage Helper) This home has recently been updated with new flooring and fresh paint. Boasting a large flat lot with potential to build a nice shop in the beautiful flat fenced back yard with alley access. Two good size storage sheds along with ample parking. 3 year old roof, and 3 year old A/C. . With many of the homes in and around the area being renovated or revitalized and being so close to McArthur Island makes this home perfect to capitalize on the Future Value of the neighborhood. Please allow notice for viewings and time to take the dog out. Move in ready. Bring us an offer. (id:66966)
Details
- Type
- Detached
- Style
- Bungalow
- Size
- 1516 sq ft
- Basement
- Full
- Property tax
- $3,639
- Neighbourhood
- North Kamloops
- Municipality
- Kamloops
Interior
- Fireplace
- No
- Appliances
- Refrigerator, Dishwasher, Range, Washer & Dryer
- Flooring
- Laminate, Carpeted, Vinyl
Heating, cooling and services
- Heating
- Forced air, See remarks
- Air conditioning
- Central air conditioning
- Water and sewer
- Municipal sewage system
Building and exterior
- Style
- Bungalow
- Year built
- 1951
- Roof
- Asphalt shingle
- Outdoor
- Stucco
Parking
- Driveway and parking
- RV, Street, Additional Parking
Rooms
| Room | Level | Size | Features |
|---|---|---|---|
| Laundry room | Basement | 5'0'' x 5'10'' | |
| Living room | Basement | 10'3'' x 10'8'' | |
| Bedroom | Main level | 9'2'' x 10'6'' | |
| Bedroom | Basement | 9'4'' x 14'4'' | |
| Primary Bedroom | Main level | 10'9'' x 12'10'' | |
| Kitchen | Basement | 8'5'' x 10'11'' | |
| Kitchen | Main level | 12'3'' x 10'10'' | |
| Living room | Main level | 11'10'' x 11'10'' | |
| 4pc Bathroom | Main level | 7'2'' x 7'2'' | |
| 3pc Bathroom | Basement | 5'6'' x 5'5'' |
Location
Location is approximate. See nearby homes on the map
Listed by REMAX Kamloops.

REALTOR®, REALTORS®, and the REALTOR® logo are certification marks that are owned by REALTOR® Canada Inc. and licensed exclusively to The Canadian Real Estate Association (CREA). These certification marks identify real estate professionals who are members of CREA and who must abide by CREA’s By-Laws, Rules, and the REALTOR® Code. The MLS® trademark and the MLS® logo are owned by CREA and identify the professional real estate services provided by members of CREA.
The information contained on this site is based in whole or in part on information that is provided by members of The Canadian Real Estate Association, who are responsible for its accuracy. CREA reproduces and distributes this information as a service for its members and assumes no responsibility for its accuracy.
Similar homes nearby
See more in Kamloops 📷 16
$549,900
4 bd2 ba2130 ft²
262 HOLLY Avenue
North Kamloops, Kamloops
Detached · MLS® 10397468 · REMAX Kamloops
 📷 29
$549,900
4 bd2 ba2376 ft²
1359 HAMILTON Street
North Kamloops, Kamloops
Detached · MLS® 10401556 · REMAX Kamloops
 📷 53
$549,000
5 bd2 ba2028 ft²
1125 Halston Avenue
North Kamloops, Kamloops
Detached · MLS® 10399838 · eXp Realty (Kamloops)
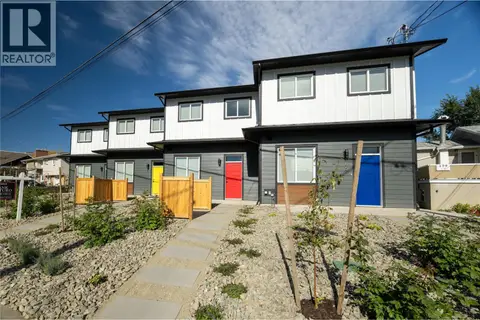 📷 39
$559,900
3 bd3 ba1790 ft²
163 CHESTNUT Avenue
North Kamloops, Kamloops
Att/Row/Townhouse · MLS® 10402672 · Royal LePage Kamloops Realty (Seymour St)
 📷 12
$534,900
6 bd2 ba2730 ft²
112 Williams Street
North Kamloops, Kamloops
Detached · MLS® 10395195 · Stonehaus Realty Corp
 📷 53
$569,900
5 bd2 ba2207 ft²
1037 Dundas Street
North Kamloops, Kamloops
Detached · MLS® 10399709 · eXp Realty (Kamloops)
 📷 30
$529,800
3 bd2 ba1 pk1013 ft²
121 Willow Street
North Kamloops, Kamloops
Detached · MLS® 10395277 · Coldwell Banker Executives Realty (Kamloops)
 📷 36
$574,900
4 bd2 ba2134 ft²
334 McGowan Avenue
North Kamloops, Kamloops
Detached · MLS® 10398221 · Brendan Shaw Real Estate Ltd.