1458 Penticton Avenue Unit# 189
Columbia/Duncan, Penticton, BC, V2A8L3
Listed by Royal LePage Locations West
$450,000
- 3 bedrooms
- 3 bathrooms
- 1 parking
- 1487 sq ft
Listed 58 days ago · MLS® 10398516
About this home
Welcome home to this beautifully updated townhouse in Cascade Gardens. This desirable unit backs onto green-space and has a large garage and extra ""flex"" room on ground floor. The main living area is bright and spacious with an open-concept kitchen, spacious living room and lovely view to the mountains. 3 Bedrooms upstairs feature lots of natural light, a generous sized primary with 2pc ensuite and main bath. Single car garage features a bump-out for bikes/toys/storage and lots of work benches for storage or projects. The central gas Furnace and A/C was replaced in 2025 along with the Dishwasher. The private deck and backyard is in the quietest area of the complex. Close to town, schools, shopping and the hospital, yet close to trails on Campbell Mountain and Penticton Creek walking trail. Ask about our exclusive Special Levy Safeguard! (id:66966)
Details
- Type
- Condo Townhouse
- Style
- Multi-level
- Size
- 1487 sq ft
- Garage
- Garage
- Property tax
- $2,669
- Maintenance fee
- $294/month
- Neighbourhood
- Columbia/Duncan
- Municipality
- Penticton
Interior
- Fireplace
- No
- Appliances
- Refrigerator, Range - Electric, Dishwasher, Freezer, Washer & Dryer
- Flooring
- Mixed Flooring
Heating, cooling and services
- Heating
- Forced air
- Air conditioning
- Central air conditioning
- Water and sewer
- Municipal sewage system
Building and exterior
- Style
- Multi-level
- Year built
- 1992
- Roof
- Asphalt shingle
- Outdoor
- Stucco
Parking
- Total parking
- 1
- Driveway and parking
- Attached Garage
Condo
- Monthly fee
- $294
- Fee includes
- Property Management, Ground Maintenance
Rooms
| Room | Level | Size | Features |
|---|---|---|---|
| Other | Third level | 4' x 4'7'' | |
| 2pc Bathroom | Main level | ||
| 4pc Bathroom | Third level | ||
| 2pc Ensuite bath | Third level | ||
| Bedroom | Third level | 13' x 10' | |
| Bedroom | Third level | 6'9'' x 8'6'' | |
| Primary Bedroom | Third level | 13' x 11' | |
| Dining room | Second level | 11' x 8' | |
| Kitchen | Second level | 13' x 8'4'' | |
| Living room | Second level | 14'7'' x 15' |
Location
Location is approximate. See nearby homes on the map
Listed by Royal LePage Locations West.

REALTOR®, REALTORS®, and the REALTOR® logo are certification marks that are owned by REALTOR® Canada Inc. and licensed exclusively to The Canadian Real Estate Association (CREA). These certification marks identify real estate professionals who are members of CREA and who must abide by CREA’s By-Laws, Rules, and the REALTOR® Code. The MLS® trademark and the MLS® logo are owned by CREA and identify the professional real estate services provided by members of CREA.
The information contained on this site is based in whole or in part on information that is provided by members of The Canadian Real Estate Association, who are responsible for its accuracy. CREA reproduces and distributes this information as a service for its members and assumes no responsibility for its accuracy.
Similar homes nearby
See more in Penticton 📷 24
$448,000
3 bd3 ba2 pk1829 ft²
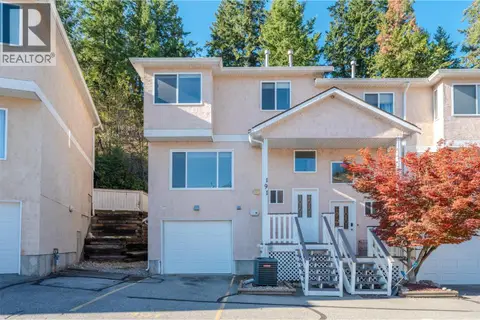
1458 Penticton Avenue Unit# 119
Columbia/Duncan, Penticton
Condo Townhouse · MLS® 10400296 · 2 Percent Realty Interior Inc.
 📷 36
$435,000
3 bd3 ba2 pk1486 ft²
1458 Penticton Avenue Unit# 156
Columbia/Duncan, Penticton
Condo Townhouse · MLS® 10399059 · RE/MAX Penticton Realty
 📷 47
$425,000
3 bd2 ba1 pk1576 ft²
1458 Penticton Avenue Unit# 191
Columbia/Duncan, Penticton
Condo Townhouse · MLS® 10401368 · Royal LePage Locations West
 📷 35
$395,000
3 bd4 ba2 pk1898 ft²
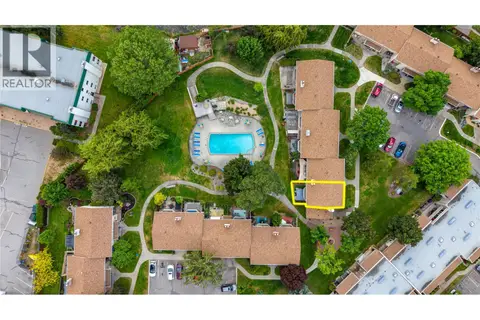
1458 Penticton Avenue Unit# 118
Columbia/Duncan, Penticton
Condo Townhouse · MLS® 10395424 · Royal LePage Parkside Realty
 📷 44
$450,000
3 bd2 ba1 pk1275 ft²
310 Yorkton Avenue Unit# 13
Main South, Penticton
Pool
Condo Townhouse · MLS® 10387630 · Royal LePage Locations West
 📷 18
$450,000
2 bd2 ba1 pk1118 ft²
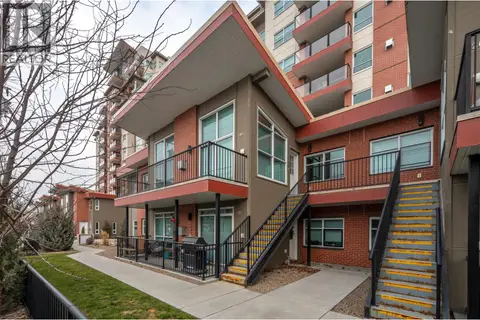
277 Yorkton Avenue Unit# 305
Main South, Penticton
Condo Apartment · MLS® 10398586 · eXp Realty
 📷 44
$449,000
2 bd2 ba1 pk1206 ft²
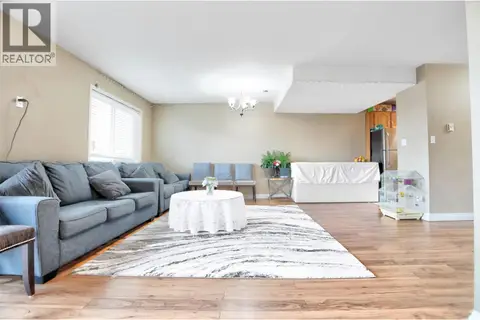
3388 SKAHA LAKE Road Unit# 201
Main South, Penticton
Condo Townhouse · MLS® 10394165 · Royal LePage Locations West
 📷 38
$449,000
3 bd3 ba1567 ft²
95 ECKHARDT Avenue Unit# 203
Main North, Penticton
Condo Townhouse · MLS® 10398505 · Royal LePage Kelowna