1457 REGIONAL 97 Road
Beverly, Hamilton, N0B2J0
Listed by Platinum Lion Realty Inc.
$3,700,000
- 4 bedrooms
- 4 bathrooms
- 40 parking
- 7800 sq ft
Listed 34 days ago · MLS® 40864421
About this home
Welcome to a rare opportunity - 140 acres of breathtaking countryside that combines natural beauty, historic charm, and modern potential. Expansive acreage with both flat and rolling terrain, sandy soils. A large pond and a year-round creek, perfect for recreation or serene views and excellent water source. Mature woodlands offeriing privacy, trails, and a connection to nature. Over 1200ft of frontage on Hwy 97, ensuring accessibility and visibility. Just 15 mins from Cambridge and Waterdown. Quick access to major routes: Hwys 401 and 6. A balance of rural tranquility with urban convenience. Three houses with a total of 5 residential units and a ground-level Inlaw Suite, ideal for multi-family living, guest accomodtions, or income potential. A 10,000-sqft century barn and room for large modern outbuildings. Continue traditional practice or create a new farm business. (id:66966)
Details
- Type
- Agriculture
- Style
- Other
- Size
- 7800 sq ft
- Basement
- Unfinished, Partial
- Garage
- Garage
- Property tax
- $9,942
- Neighbourhood
- Beverly
- Municipality
- Hamilton
Interior
- Bedrooms
- 4 above ground
- Fireplace
- Wood, Insert, Electric, Propane, Other - See remarks, Stove
- Appliances
- Washer, Refrigerator, Satellite Dish, Dishwasher, Wine Fridge, Stove, Dryer, Microwave, Oven - Built-In, Hood Fan, Window Coverings, Microwave Built-in
Heating, cooling and services
- Heating
- Baseboard heaters, Electric
- Air conditioning
- Central air conditioning, Ductless
- Water and sewer
- Septic System
- Utilities
- Electricity, Telephone
Building and exterior
- Year built
- 1850
- Foundation
- Stone
- Pool
- Inground pool
- Outdoor
- Stone
Parking
- Total parking
- 40
- Driveway and parking
- Attached Garage, Open
Rooms
| Room | Level | Size | Features |
|---|---|---|---|
| Primary Bedroom | Second level | 14'5'' x 15'7'' | |
| 3pc Bathroom | Main level | ||
| Bedroom | Main level | 10'8'' x 10'2'' | |
| Kitchen | Main level | 22'5'' x 29'4'' | |
| Porch | Main level | ||
| Kitchen | Main level | 16'0'' x 18'0'' | |
| Other | Basement | 31'0'' x 26'0'' | |
| Foyer | Main level | 8'0'' x 8'0'' | |
| Laundry room | Main level | 8'0'' x 6'0'' | |
| Foyer | Main level | 13'0'' x 6'0'' | |
| Den | Main level | 8'0'' x 8'0'' | |
| Living room | Main level | 17'4'' x 16'11'' | |
| Dining room | Main level | 14'0'' x 26'6'' | |
| 2pc Bathroom | Main level | ||
| 2pc Bathroom | Second level | ||
| Bedroom | Second level | 14'0'' x 12'2'' | |
| Bedroom | Second level | 14'0'' x 11'6'' | |
| 4pc Bathroom | Second level |
Location
Location is approximate. See nearby homes on the map
Listed by Platinum Lion Realty Inc..

REALTOR®, REALTORS®, and the REALTOR® logo are certification marks that are owned by REALTOR® Canada Inc. and licensed exclusively to The Canadian Real Estate Association (CREA). These certification marks identify real estate professionals who are members of CREA and who must abide by CREA’s By-Laws, Rules, and the REALTOR® Code. The MLS® trademark and the MLS® logo are owned by CREA and identify the professional real estate services provided by members of CREA.
The information contained on this site is based in whole or in part on information that is provided by members of The Canadian Real Estate Association, who are responsible for its accuracy. CREA reproduces and distributes this information as a service for its members and assumes no responsibility for its accuracy.
Similar homes nearby
See more in Hamilton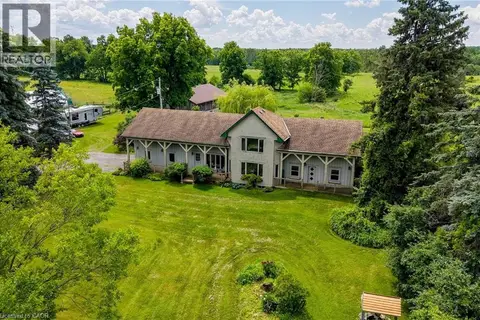 📷 50
$3,600,000
3 bd4 ba3496 ft²
1032 GORE Road
Beverly, Hamilton
Agriculture · MLS® 40842582 · Real Broker Ontario Ltd.
 📷 50🎥 Tour
$3,599,900
≈ $15,764/mo mortgage · 20% down
1745 King Street E
Bartonville, Hamilton
School 7 min walk
Investment · MLS® X13463370 · ROYAL LEPAGE STATE REALTY
 📷 25
$3,550,000
≈ $15,545/mo mortgage · 20% down
5 ba
70 E King Street E
Stoney Creek, Hamilton
GO station 2.9 kmSchool 8 min walkPark nearby
Office · MLS® X13607194 · ROYAL LEPAGE PINNACLE REAL ESTATE
 📷 15
$3,500,000
Reduced $480,000 (↓ 12%)
≈ $15,326/mo mortgage · 20% down
61-63 King Street W
Stoney Creek, Hamilton
Pool
Land · MLS® X13585776 · PAM REALTY LTD.
$3,499,900
≈ $15,326/mo mortgage · 20% down
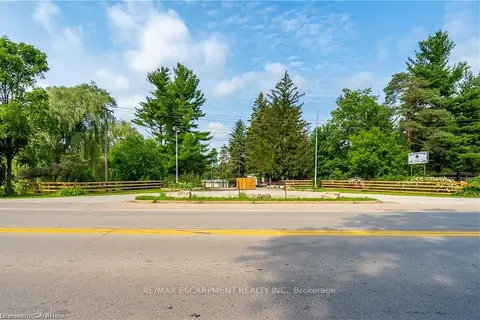
39 Mallard Trail
Waterdown, Hamilton
Commercial Retail · MLS® X13135788 · RE/MAX ESCARPMENT REALTY INC.
 📷 2
$3,499,000
≈ $15,322/mo mortgage · 20% down
976 HWY 52
Ancaster, Hamilton
Land · MLS® X13577098 · RE/MAX ESCARPMENT REALTY INC.
 📷 39
$3,499,000
≈ $15,322/mo mortgage · 20% down
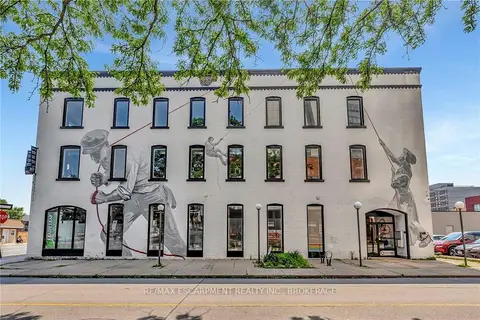
380 King Street E
Landsdale, Hamilton
GO station 0.9 kmWalkableSchool 2 min walk
Commercial Retail · MLS® X13877148 · RE/MAX ESCARPMENT REALTY INC., BROKERAGE
 📷 39
$3,499,000
19640 ft²
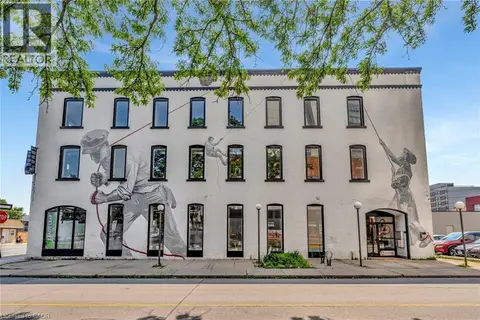
380 KING Street E
Landsdale, Hamilton
Other · MLS® 40869802 · RE/MAX Escarpment Realty Inc.